
Views - Golf Course - Primary on Main - Eco Friendly
Address
70 Clifton Drive, Bluffton, SC
Price
$ 1,159,000
Property Attributes
- MLS#512436
- TypeSingle Family
- Listing Status Active
- CountyBeaufort
- CityBluffton
- AreaBerkeley Hall
- NeighborhoodBERKELEY HALL 3A
- Zip29909
- Style
- Year Built2023
- Price$ 1,159,000
- Bedrooms5
- Full Bathrooms4
- Half Bathrooms1
- Sqr Footage3472
- Lot Size0.36 Acres
Data Source:
REsides, Inc.
Property Description
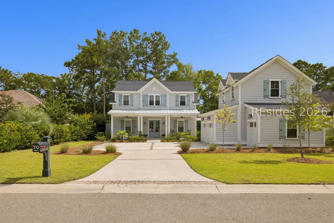
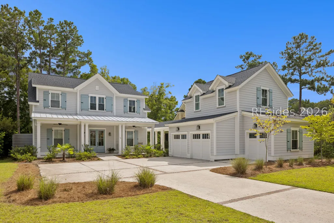
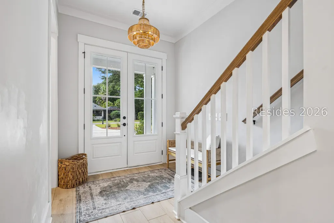
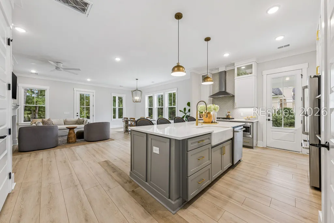
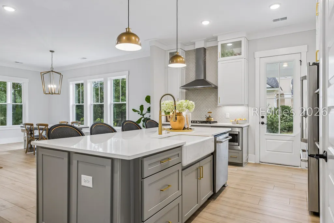
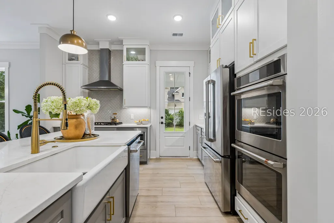
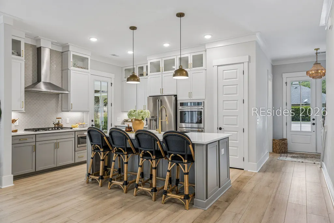
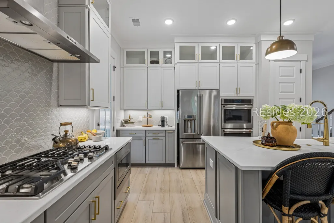
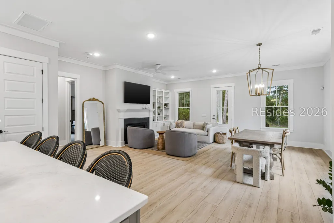
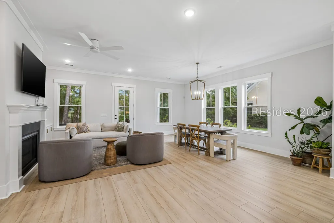
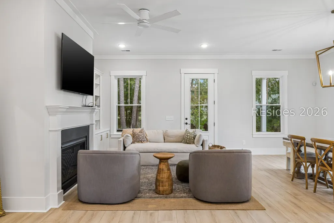
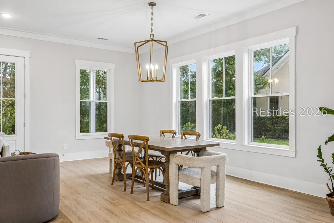
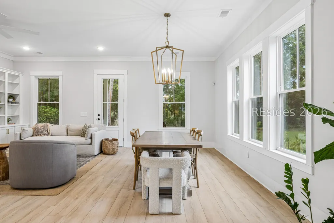
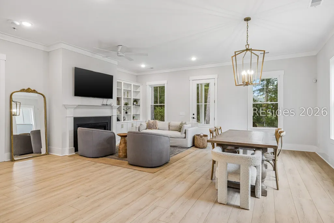
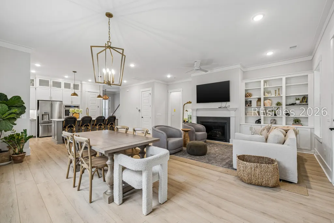
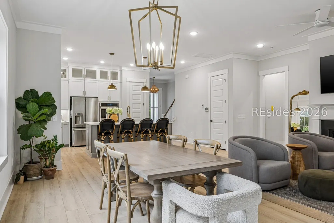
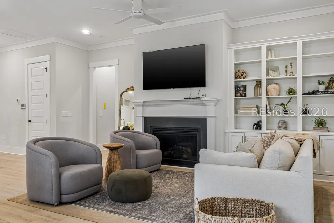
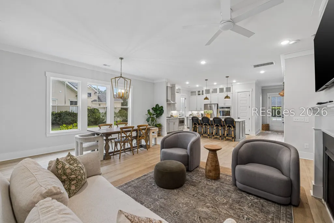
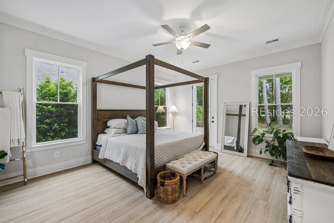
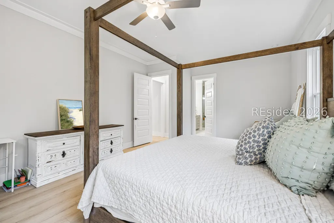
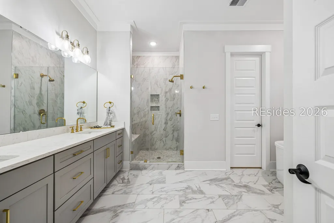
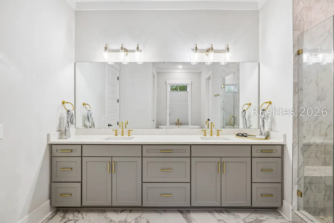
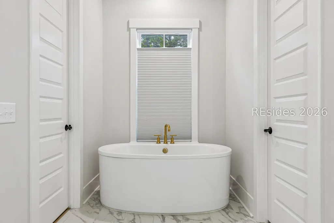
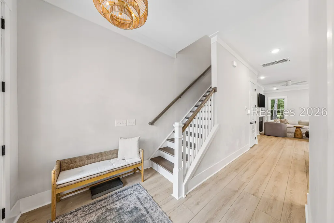
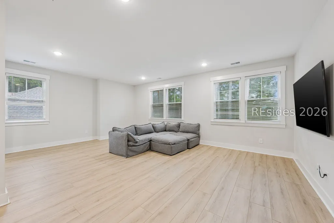
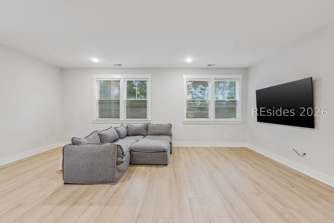
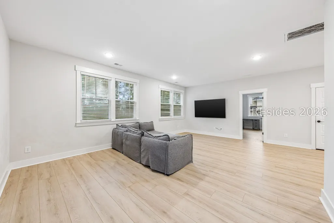
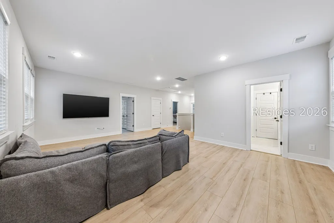
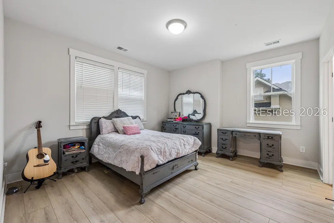
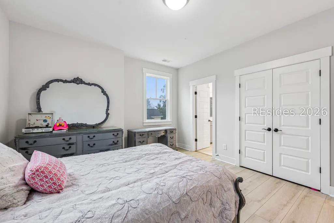
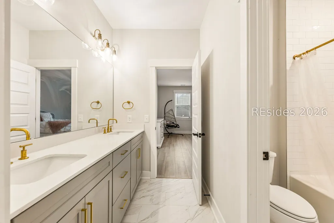
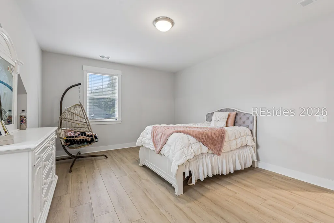
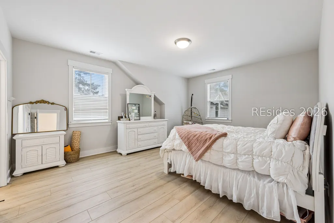
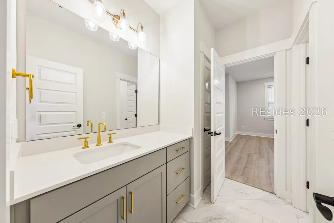
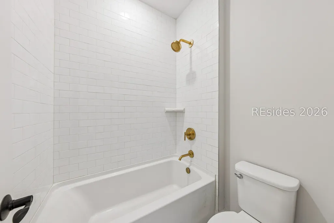
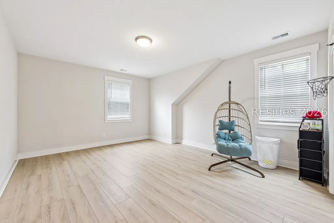
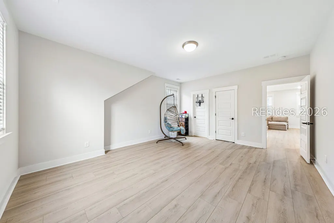
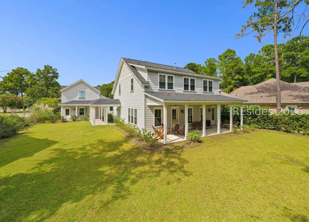
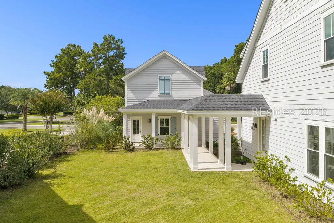
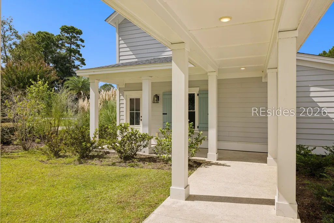
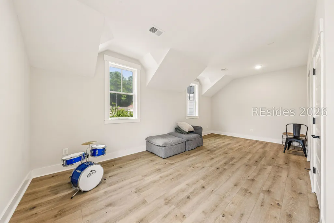
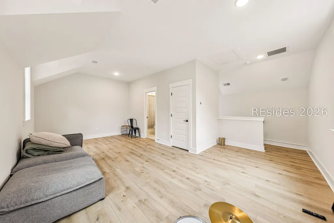
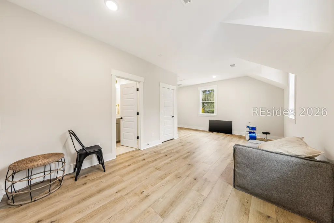
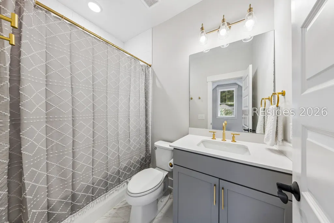
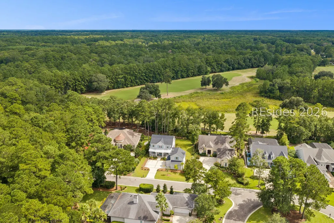
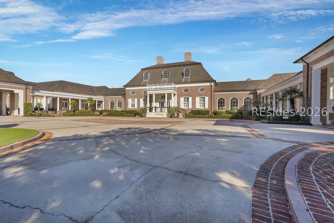
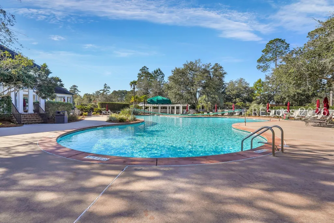
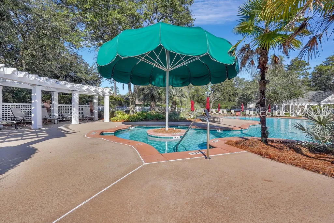
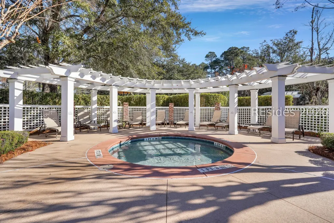
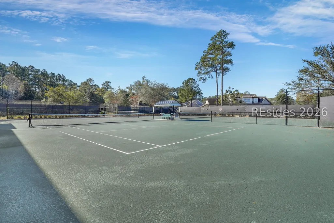
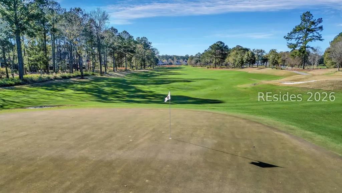
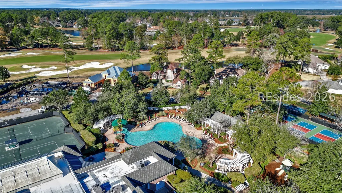
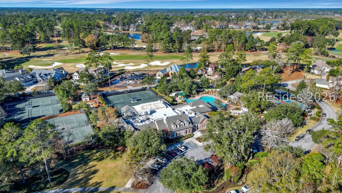
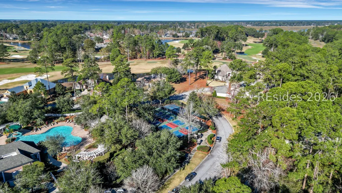
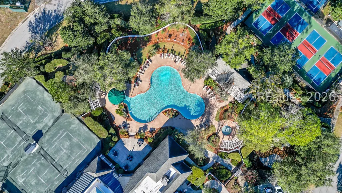
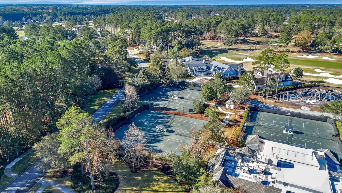
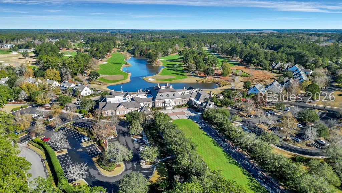
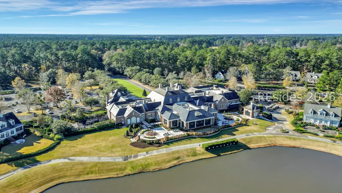
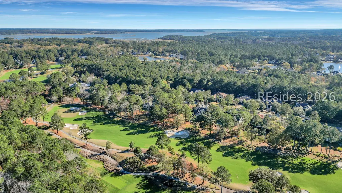
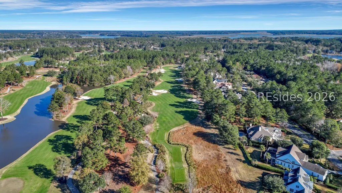
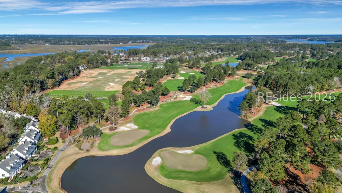
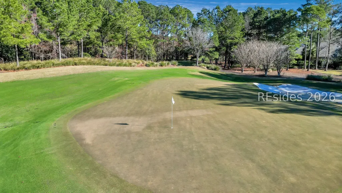
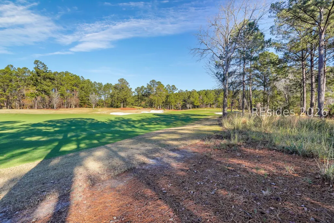
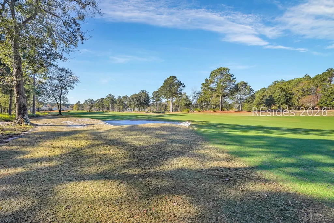
Welcome to 70 Clifton! Recently completed in 2023, this beautifully designed, 5-bedroom, 4.5-bathroom home in the prestigious gated community of Berkeley Hall offers true Lowcountry living. The open-concept main level features high ceilings, abundant natural light, and a spacious kitchen with an oversized island that flows seamlessly into the dining and family room, complete with lovely built-ins and a gas fireplace. The main-level primary suite offers a private retreat with a spa-inspired bath and a generous walk-in closet. Upstairs, you will find 3 additional bedrooms, 2 full baths, a pocket office, and a large loft/flex space perfect for a media room, playroom, fitness area, or second living space. The carriage home/finished room over the garage adds exceptional versatility with its own full bath, making it ideal for guests or a private retreat. Positioned to enjoy a peaceful golf course view, the property features a spacious backyard with plenty of room for future expansion or additional outdoor living spaces. French doors open to an expansive Southern-style porch, creating an ideal setting for entertaining or relaxing. Complete with a 2.5-car garage, this home offers an abundance of storage that is rare for a newer property. Located on a quiet, dead-end street with minimal traffic, this home provides access to Berkeley Hall's world-class amenities, including two Tom Fazio-designed golf courses, exceptional practice facilities, a riverfront community dock, fantastic dining, a spa and fitness center, tennis and pickleball courts, resort-style pools, walking trails, and River Park along the Okatie River. OSCREA
| Price History | |
|---|---|
| 9/14/2026 | Listed $1,159,000 |
General Features
| Heating | Central,Electric,Heat Pump |
|---|---|
| Cooling | Central Air,Electric,Heat Pump |
| Roof | Asphalt,Metal |
| Appliances | Convection Oven,Double Oven,Dryer,Dishwasher,Disposal,Gas Range,Microwave,Refrigerator,Self Cleaning Oven,Tankless Water Heater |
| Garage Spaces | 2 |
| Patio/Porch Features | Rear Porch,Front Porch |
| Architectural Style | Two Story |
| Pool Features | Community |
| Construction Materials | Fiber Cement |
| Year Built | 2023 |
| View | Golf Course,Landscaped |
| Stories Count | 2 |
| Property Subtype | Single Family Residence |
| County | Beaufort |
| Property Type | Residential |
| Association Amenities | Clubhouse,Dock,Dog Park,Fitness Center,Golf Course,Garden Area,Playground,Pickleball,Pool,Restaurant,Guard,Spa/Hot Tub,Tennis Court(s),Trail(s) |
| Energy Efficient | Water Heater |
| Subdivision Name | BERKELEY HALL 3A |
| Garage Y/N | true |
| Full Baths | 4 |
| Special Listing Conditions | None |
| Status | Active |
| City | Bluffton |
| MLS Area | Berkeley Hall |
| Lot Size Units | Acres |
| Listing Terms | Cash,Conventional,1031 Exchange |
| MLS Area Minor | Berkeley Hall |
| Virtual Tour | https://testpropertyhhi.my.canva.site/70-clifton-drive |
| Standard Status | Active |
| Tax Lot | 131 |
| Property Sub Type Additional | Single Family Residence |
Interior Features
| Interior Amenities | Attic,Bookcases,Built-in Features,Ceiling Fan(s),Fireplace,Main Level Primary,Multiple Closets,Pull Down Attic Stairs,Smooth Ceilings,Entrance Foyer,Eat-in Kitchen,In-Law Floorplan,Loft,Pantry |
|---|---|
| Flooring | Luxury Vinyl,Luxury VinylPlank,Tile |
| Furnished Y/N | Unfurnished |
| Air Conditioning Y/N | true |
| Window Features | Other,Screens |
| Half Baths | 1 |
| Total Bedrooms | 5 |
Exterior Features
| Exterior Amenities | Sprinkler/Irrigation,Propane Tank - Owned,Paved Driveway,Porch,Propane Tank - Leased |
|---|---|
| Parking Features | Garage,Two Car Garage,Golf Cart Garage |
| Lot Features | 1/4 to 1/2 Acre Lot |
| Water Source | Public |
| Lot Size Area | 0.36 |
| Builder Model | Custom |
Amenities
- Foreclosure
- Views
- Short Sale
- New Construction
- Adult 55+
- Lease To Own
- No HOA Fees
- Furnished
- Primary On Main
- Air Conditioning
- Seller Finance
- Green
- Fixer Upper
- Horse
- Golf
- Fireplace
- Deck
- Garage
- Basement
- Pool
Property vs Single Family Average in 29909
Price
Year Built
In The Neighborhood
Views
Okatie
$ 2,450,000
- Type
- Single Family
- Size
- 4,400 SqFt
- Rooms
- 4 Beds + 4.5 Baths
 Realty One Group - Lowcountry
Views
Bluffton
$ 1,045,000
- Type
- Single Family
- Size
- 2,430 SqFt
- Rooms
- 3 Beds + 3.5 Baths
Charter One Realty
Golf Course
Bluffton
$ 1,199,000
- Type
- Single Family
- Size
- 3,417 SqFt
- Rooms
- 4 Beds + 4.5 Baths
Charter One Realty
Views
Okatie
$ 1,525,000
- Type
- Single Family
- Size
- 3,427 SqFt
- Rooms
- 4 Beds + 4.5 Baths
Sea Glass SC, LLC
Views
Okatie
$ 1,159,000
- Type
- Single Family
- Size
- 3,472 SqFt
- Rooms
- 5 Beds + 4.5 Baths
Charter One Realty
Views
Okatie
$ 1,575,000
- Type
- Single Family
- Size
- 3,427 SqFt
- Rooms
- 4 Beds + 4.5 Baths
Sea Glass SC, LLC (1016)
Water Views
Okatie
$ 1,409,900
- Type
- Single Family
- Size
- 3,761 SqFt
- Rooms
- 4 Beds + 4.5 Baths
Sea Glass SC, LLC
Views
Okatie
$ 1,495,000
- Type
- Single Family
- Size
- 3,761 SqFt
- Rooms
- 4 Beds + 4.5 Baths
Sea Glass SC, LLC
 The data relating to real estate for sale on this web site comes in part from the Broker Reciprocity Program of Charleston Trident Association of REALTORS® -- All information deemed reliable but not guaranteed. All properties are subject to prior sale, change or withdrawal. Neither listing broker(s) or information provider(s) shall be responsible for any typographical errors, misinformation, misprints and shall be held totally harmless. Listing(s) information is provided for consumer's personal,
 The data relating to real estate for sale on this web site comes in part from the South Carolina - CML Consolidated Multiple Listings. Real estate listings held by brokerage firms other than The Shumpert Group are marked with the IDX logo.
All information deemed reliable but not guaranteed and should be independently verified. All properties are subject to prior sale, change or withdrawal. Neither listing broker(s) nor The Shumpert Group shall be responsible for any typographical errors, misinformation,
The data relating to real estate for sale on this web site comes in part from the South Carolina - CML Consolidated Multiple Listings. Real estate listings held by brokerage firms other than The Shumpert Group are marked with the IDX logo.
All information deemed reliable but not guaranteed and should be independently verified. All properties are subject to prior sale, change or withdrawal. Neither listing broker(s) nor The Shumpert Group shall be responsible for any typographical errors, misinformation,
 Copyright ©2026 Lowcountry Regional Multiple Listing Service. Information is deemed reliable but not guaranteed. Information is provided exclusively for the consumer's personal, non-commercial use, and may not be used for any purpose other than to identify prospective properties consumers may be interested in purchasing. Last Updated: September 14, 2026 6:22 PM UTC
