
Water Views - Primary on Main - Eco Friendly - Adult 55+
Address
16 Baldwin Lane, Bluffton, SC
Price
$ 829,900
Property Attributes
- MLS#507027
- TypeSingle Family
- Listing Status Active
- CountyBeaufort
- CityBluffton
- AreaSun City/Riverbend
- NeighborhoodALEXANDRIA VILLAGE
- Zip29909
- Style
- Year Built2001
- Price$ 829,900
- Bedrooms3
- Full Bathrooms2
- Half Bathrooms1
- Sqr Footage3503
- Lot Size0.25 Acres
Data Source:
REsides, Inc.
Property Description
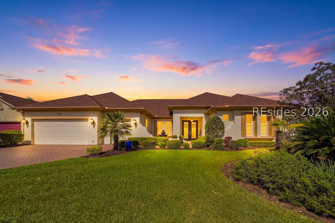
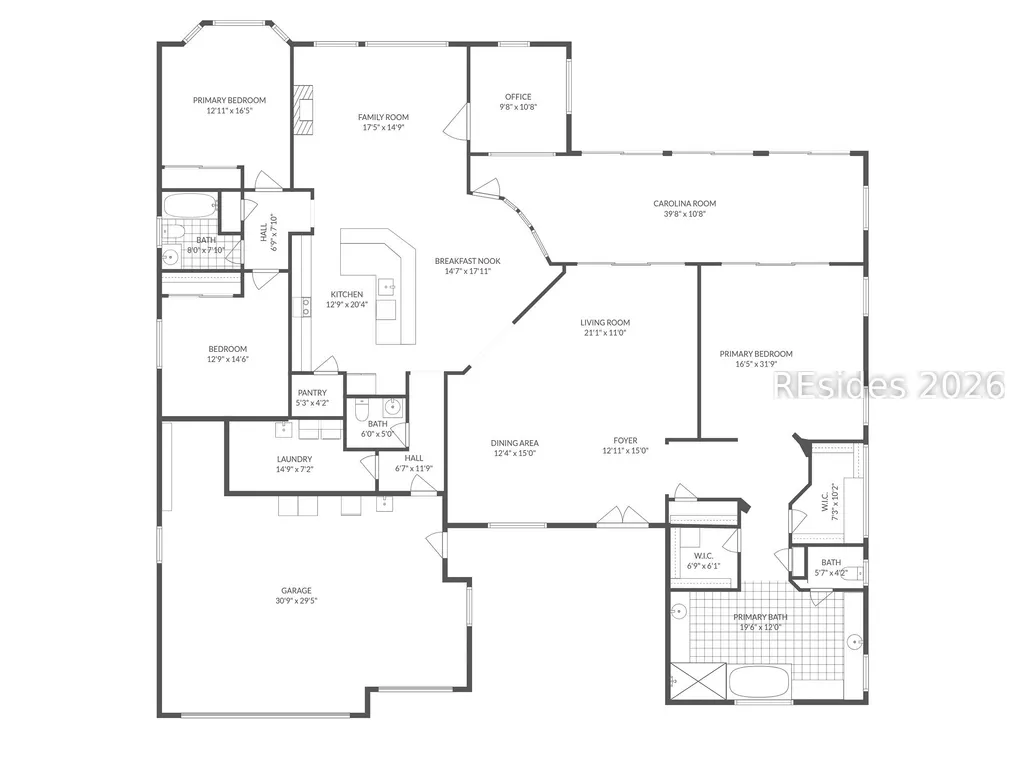
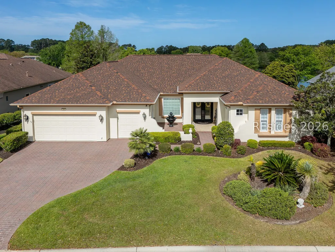
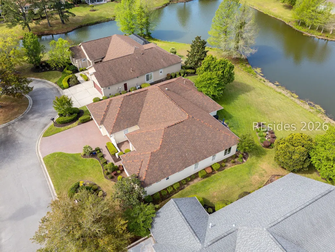
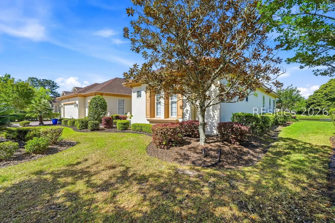
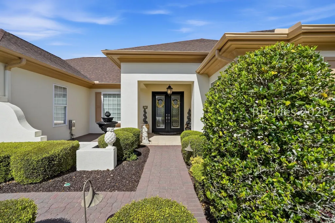
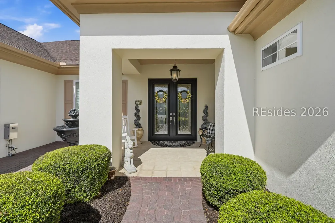
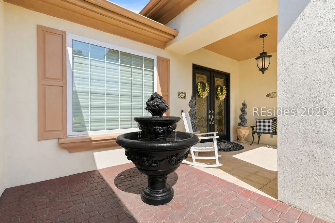
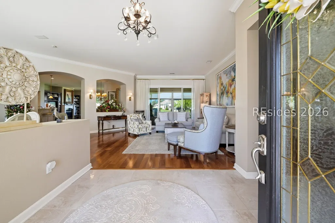
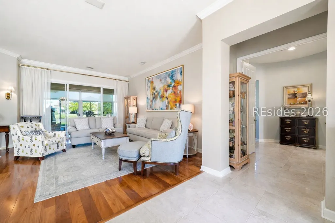
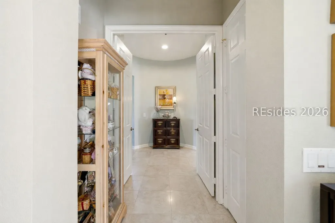
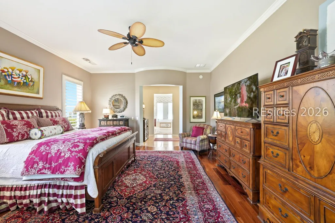
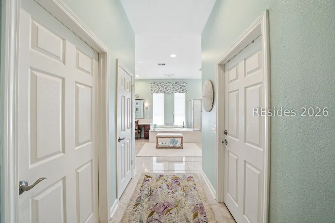
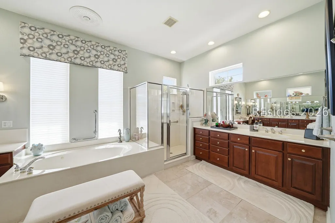
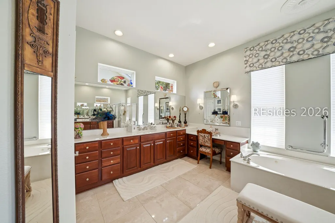
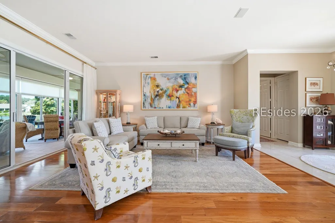
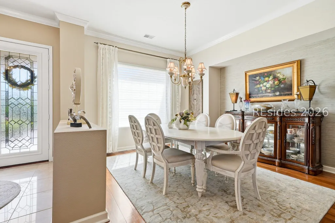
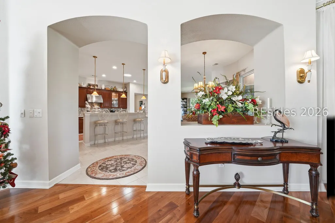
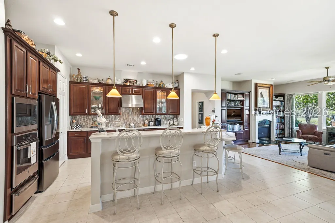
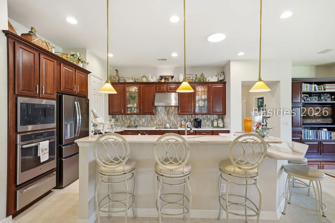
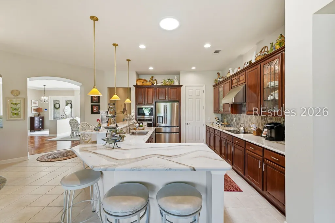
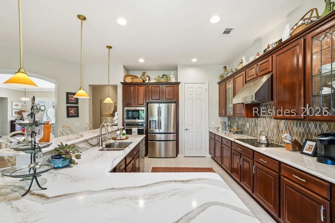
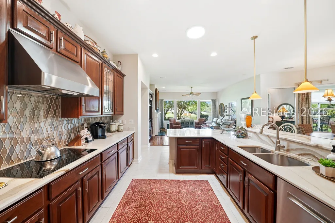
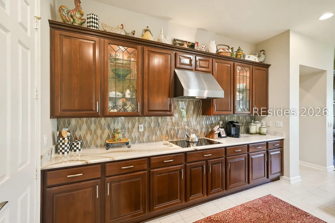
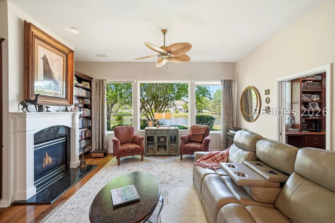
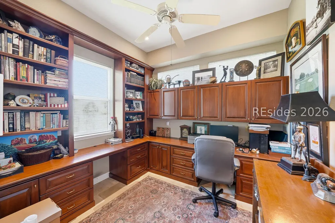
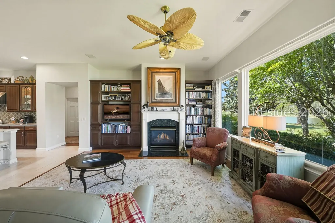
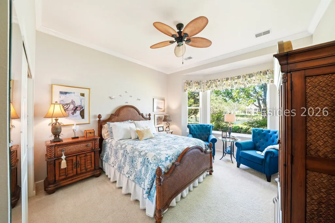
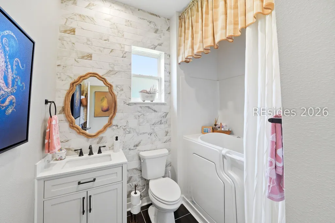
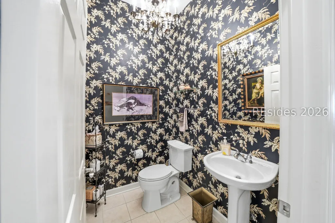
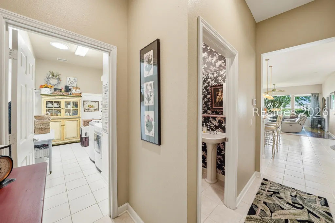
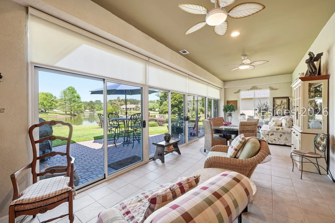
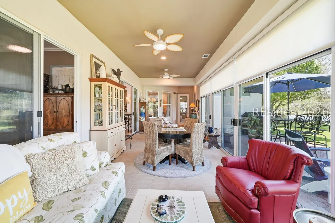
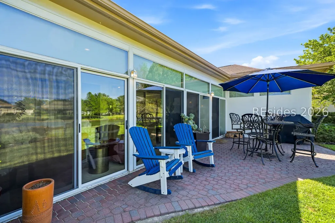
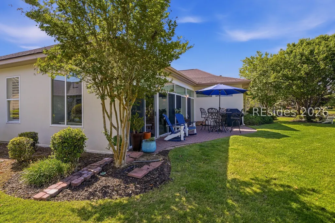
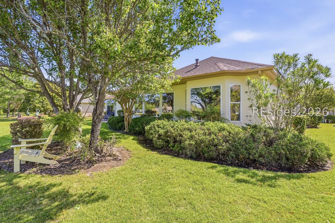
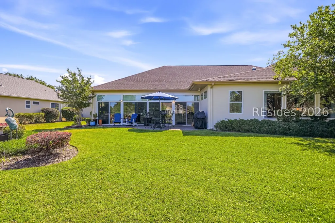
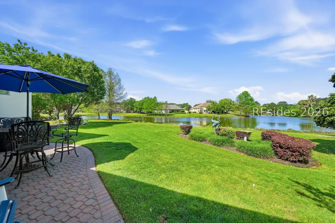
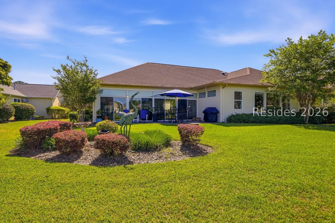
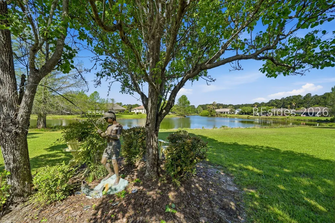
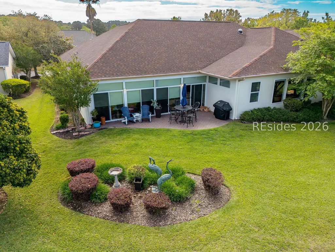
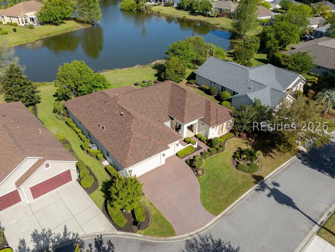
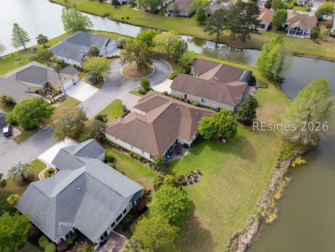
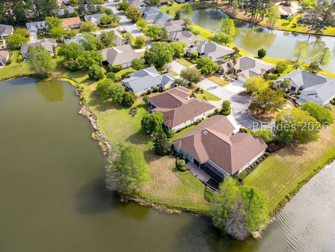
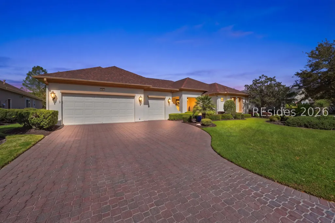
Welcome to this impeccably maintained Rushmore model, offering 3,503 square feet of beautifully curated living space-widely regarded as one of the most sought-after floor plans in gated and secure Sun City Hilton Head. Perfectly positioned on a quiet cul-de-sac to capture tranquil lagoon views, this residence effortlessly blends refined luxury with everyday comfort. From the moment you step inside, you're greeted by rich wood flooring that flows throughout the open-concept design, creating a warm and inviting ambiance ideal for both relaxed living and elegant entertaining. At the heart of the home, the chef's kitchen is a true showpiece, featuring gleaming quartz countertops, gorgeous stainless-steel appliances, a spacious walk-in pantry, and a striking teardrop backsplash that adds a sophisticated designer touch. The living space extends seamlessly into the four-season Carolina room, where walls of windows invite in natural light and frame peaceful water views year-round. Just beyond, a beautifully designed paver patio surrounded by lush landscaping offers the perfect setting for outdoor gatherings or quiet evenings overlooking the lagoon. Thoughtfully designed for privacy and versatility, the home features two guest bedrooms connected by a fully remodeled shared bath, along with a dedicated office complete with custom built-in cabinetry. The expansive primary suite occupies its own private wing, providing a serene retreat with a luxurious en-suite bath, separate shower, and his-and-her walk-in closets. Curb appeal is equally impressive, now enhanced by a freshly painted exterior, along with a welcoming front courtyard adorned with elegant pavers and a tranquil fountain-setting the tone for the home's refined character. The oversized three-car garage, complete with epoxy flooring, offers ample space for vehicles, storage, and a golf cart. Additional highlights include a RINNAI tankless water heater, a newer roof (2020), and a brand-new HVAC system (2026), ensuring comfort and peace of mind for years to come. Ideally located near the Town Center and main gate, this home provides convenient golf cart access to shopping, dining, and daily essentials, plus easy drives to charming downtown Bluffton, historic Savannah, and the pristine beaches of Hilton Head Island. Enjoy world-class amenities including multiple golf courses, resort-style pools, fitness centers, leisure trails, restaurants, tennis, pickleball, and much more for an active, vibrant lifestyle!
| Price History | |
|---|---|
| 4/13/2026 | Listed $849,900 |
| 8/2/2026 | 2$829,900 |
General Features
| Heating | Central |
|---|---|
| Cooling | Central Air |
| Roof | Asphalt |
| Appliances | Dryer,Dishwasher,Disposal,Microwave,Oven,Refrigerator,Self Cleaning Oven,Stove,Warming Drawer,Washer,Tankless Water Heater |
| Garage Spaces | 3 |
| Patio/Porch Features | Balcony,Rear Porch,Enclosed,Patio,Porch |
| Architectural Style | One Story |
| Pool Features | Community |
| Security Features | Security System |
| Construction Materials | Stucco |
| Year Built | 2001 |
| View | Landscaped,Lagoon |
| Stories Count | 1 |
| Property Subtype | Single Family Residence |
| County | Beaufort |
| Property Type | Residential |
| Association Amenities | Business Center,Clubhouse,Dog Park,Fitness Center,Fire Pit,Gas,Barbecue,Picnic Area,Pickleball,Pool,Restaurant,Guard,Tennis Court(s),Trail(s) |
| Energy Efficient | Water Heater |
| Subdivision Name | ALEXANDRIA VILLAGE |
| Garage Y/N | true |
| Full Baths | 2 |
| Special Listing Conditions | None |
| Status | Active |
| City | Bluffton |
| Senior Community Y/N | true |
| MLS Area | Sun City/Riverbend |
| Lot Size Units | Acres |
| Listing Terms | Cash,Conventional,VA Loan |
| MLS Area Minor | Sun City Common |
| Virtual Tour | https://drive.google.com/file/d/11_I4cE7ldnHvL9iycgaHhTDZ_HXxmg1x/view?usp=drive_link |
| Standard Status | Active |
| Tax Lot | 434 |
| Property Sub Type Additional | Single Family Residence |
Interior Features
| Interior Amenities | Bookcases,Built-in Features,Ceiling Fan(s),Fireplace,Main Level Primary,Multiple Closets,Pull Down Attic Stairs,Smooth Ceilings,Separate Shower,Cable TV,Wired for Data,Window Treatments,Entrance Foyer,Eat-in Kitchen,New Paint,Pantry |
|---|---|
| Flooring | Carpet,Tile,Wood |
| Furnished Y/N | Unfurnished |
| Air Conditioning Y/N | true |
| Window Features | Tinted Windows,Screens,Window Treatments |
| Half Baths | 1 |
| Total Bedrooms | 3 |
Exterior Features
| Exterior Amenities | Courtyard,Sprinkler/Irrigation,Paved Driveway,Porch,Patio,Rain Gutters |
|---|---|
| Parking Features | Driveway,Garage,Three Car Garage |
| Lot Features | 1/4 to 1/2 Acre Lot |
| Water Source | Community/Coop |
| Lot Size Area | 0.25 |
| Builder Model | Rushmore |
Amenities
- Foreclosure
- Views
- Short Sale
- New Construction
- Adult 55+
- Lease To Own
- No HOA Fees
- Furnished
- Primary On Main
- Air Conditioning
- Seller Finance
- Green
- Fixer Upper
- Horse
- Golf
- Fireplace
- Deck
- Garage
- Basement
- Pool
Property vs Single Family Average in 29909
Price
Year Built
In The Neighborhood
Reduced
Bluffton
$ 699,900
- Type
- Single Family
- Size
- 2,801 SqFt
- Rooms
- 2 Beds + 2.5 Baths
 Howard Hanna Allen Tate Lowcountry
Reduced
Bluffton
$ 599,000
- Type
- Single Family
- Size
- 2,460 SqFt
- Rooms
- 3 Beds + 2 Baths
Howard Hanna Allen Tate Lowcountry
Water Views
Bluffton
$ 669,000
- Type
- Single Family
- Size
- 2,397 SqFt
- Rooms
- 3 Beds + 2 Baths
Keller Williams Realty
Reduced
Bluffton
$ 590,000
- Type
- Single Family
- Size
- 2,381 SqFt
- Rooms
- 3 Beds + 2 Baths
Real Broker, LLC
Reduced
Bluffton
$ 550,000
- Type
- Single Family
- Size
- 2,700 SqFt
- Rooms
- 3 Beds + 2 Baths
Keller Williams Realty
Reduced
Bluffton
$ 519,000
- Type
- Single Family
- Size
- 2,234 SqFt
- Rooms
- 3 Beds + 3 Baths
COAST - Brokered by EXP Realty
 The data relating to real estate for sale on this web site comes in part from the Broker Reciprocity Program of Charleston Trident Association of REALTORS® -- All information deemed reliable but not guaranteed. All properties are subject to prior sale, change or withdrawal. Neither listing broker(s) or information provider(s) shall be responsible for any typographical errors, misinformation, misprints and shall be held totally harmless. Listing(s) information is provided for consumer's personal,
 The data relating to real estate for sale on this web site comes in part from the South Carolina - CML Consolidated Multiple Listings. Real estate listings held by brokerage firms other than The Shumpert Group are marked with the IDX logo.
All information deemed reliable but not guaranteed and should be independently verified. All properties are subject to prior sale, change or withdrawal. Neither listing broker(s) nor The Shumpert Group shall be responsible for any typographical errors, misinformation,
The data relating to real estate for sale on this web site comes in part from the South Carolina - CML Consolidated Multiple Listings. Real estate listings held by brokerage firms other than The Shumpert Group are marked with the IDX logo.
All information deemed reliable but not guaranteed and should be independently verified. All properties are subject to prior sale, change or withdrawal. Neither listing broker(s) nor The Shumpert Group shall be responsible for any typographical errors, misinformation,
 Copyright ©2026 Lowcountry Regional Multiple Listing Service. Information is deemed reliable but not guaranteed. Information is provided exclusively for the consumer's personal, non-commercial use, and may not be used for any purpose other than to identify prospective properties consumers may be interested in purchasing. Last Updated: September 16, 2026 12:59 AM UTC
