
Open House Sun, Sep 20th 12:00 PM - 02:00 PM - Primary on Main
Address
123 Kellers Pond Lane, Lexington, SC
Price
$ 369,000
Property Attributes
- MLS#641309
- TypeSingle Family
- Listing Status Active
- CountyLEXINGTON
- CityLexington
- AreaLexington and surrounding area
- NeighborhoodKellers Pond
- Zip29072
- StyleTraditional
- Year Built2002
- Price$ 369,000
- Bedrooms4
- Full Bathrooms2
- Half Bathrooms1
- Sqr Footage2375
- Lot Size0.21 Acres
Data Source:
Consolidated Multiple Listing Service (CMLS)
Property Description
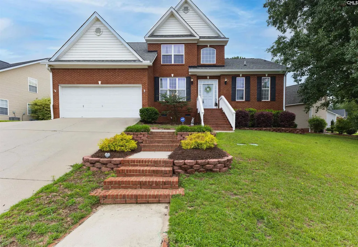
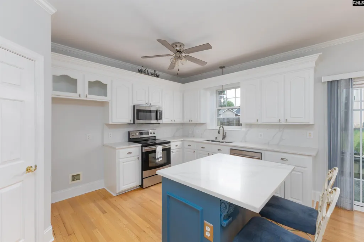
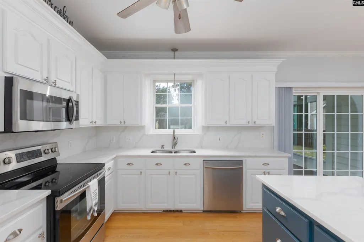
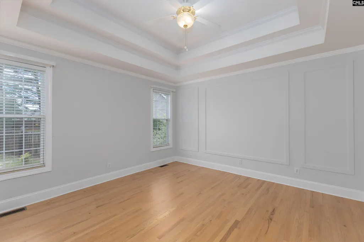
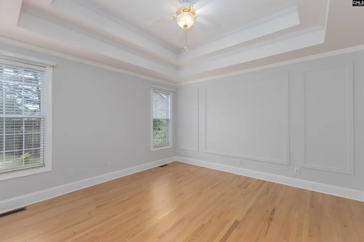
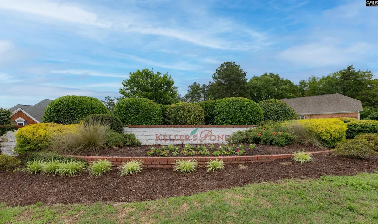
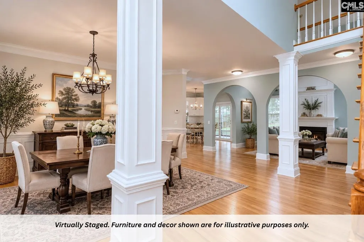
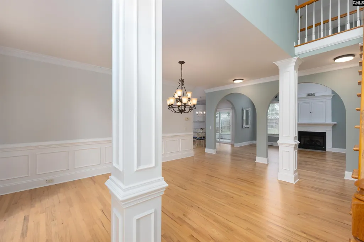
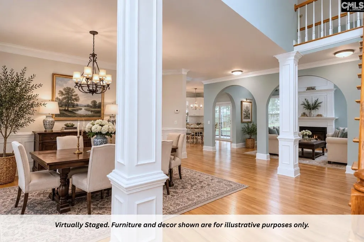
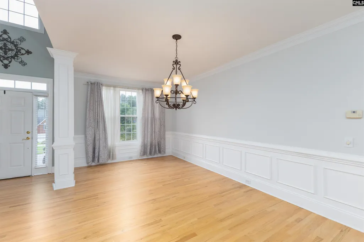
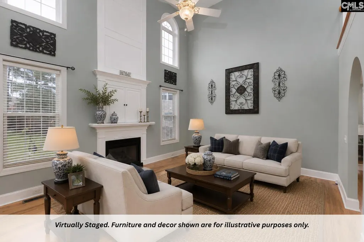
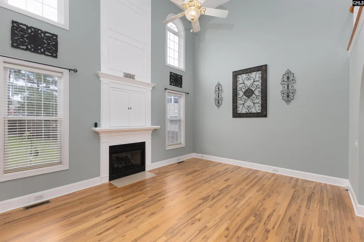
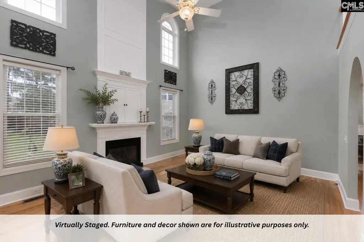
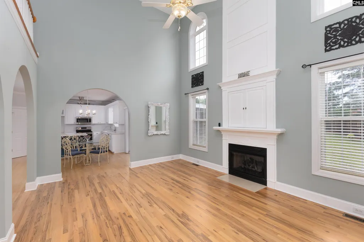
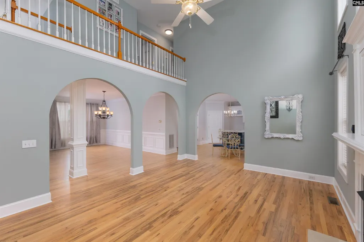
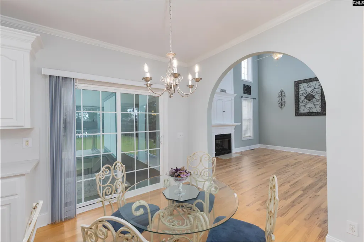
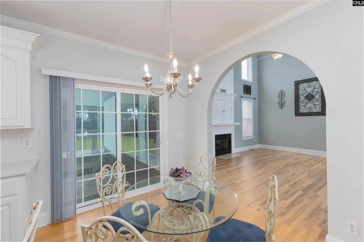
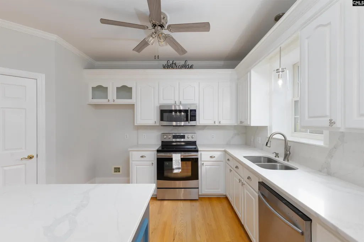
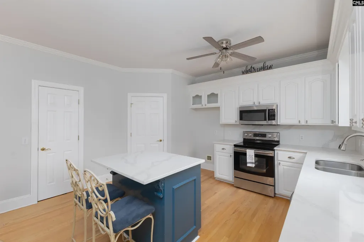
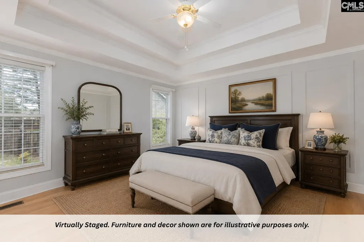
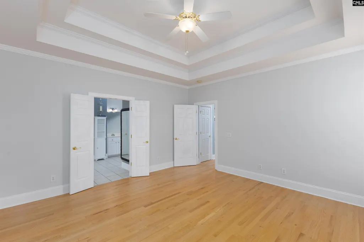
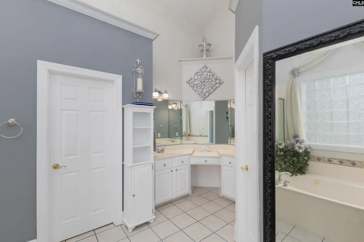
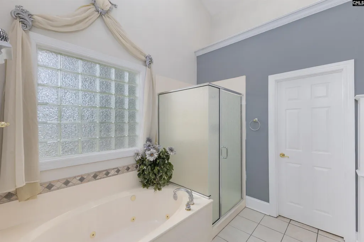
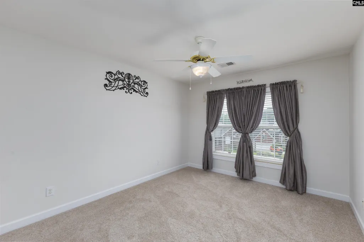
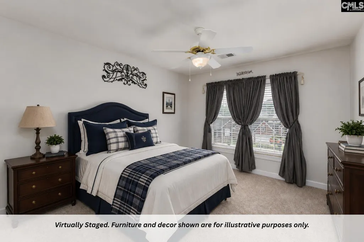
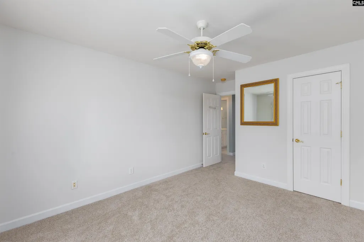
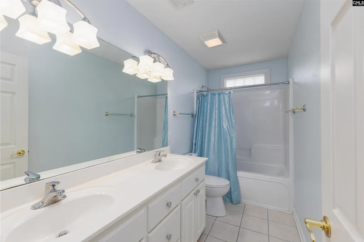
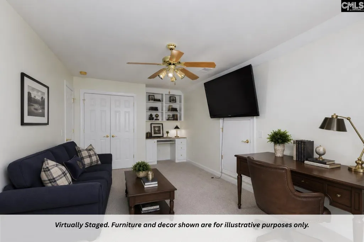
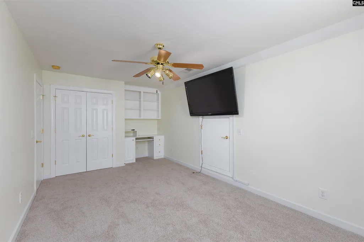
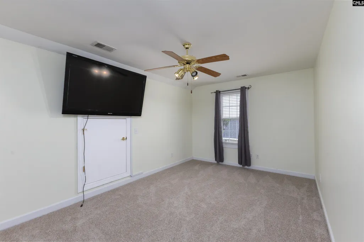
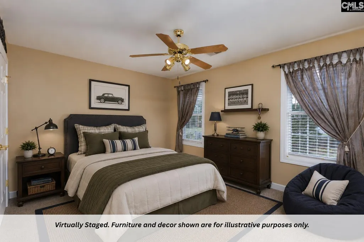
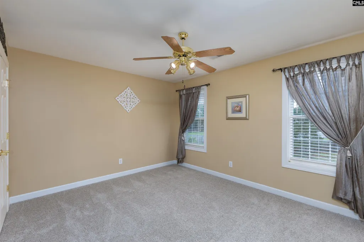
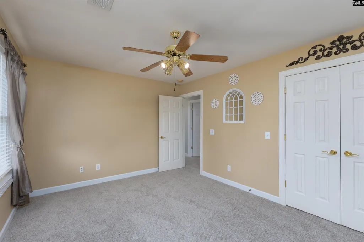
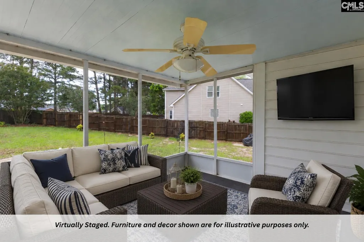
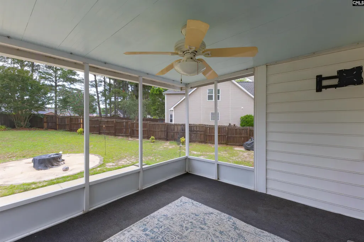
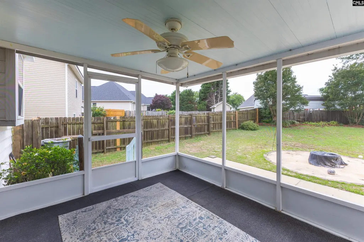
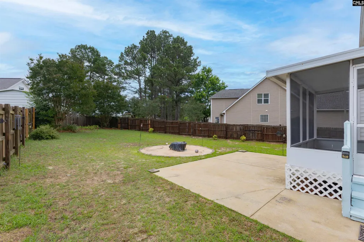
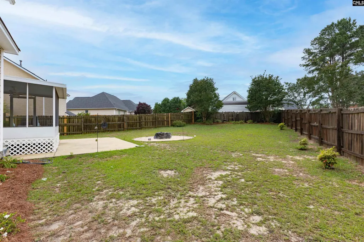
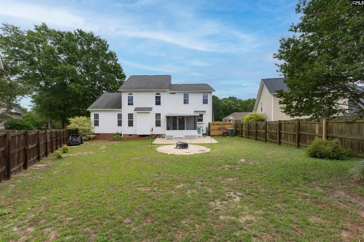
NEW PRICE + $4,000 TOWARD BUYER CLOSING COSTS + ONE-YEAR HOME WARRANTY! Welcome to 123 Kellers Pond Lane, where an updated interior, main-level primary suite, and prime Lexington location come together in one move-in ready home. Now priced at $369,000, this 4-bedroom, 2.5-bath home features 2,375 square feet and a 2-car garage in the desirable Kellers Pond community.Step inside to newly refinished hardwood floors flowing through the main living areas and primary bedroom. The formal dining room features crown molding and wainscoting, while elegant archways lead into a spacious great room with a soaring cathedral ceiling and gas log fireplace.The renovated kitchen is a standout with quartz countertops, painted cabinetry, coordinating backsplash, stainless steel appliances, and a center island. The main-level primary suite features hardwood floors, a tray ceiling, decorative accent wall, and private bath with dual vanities, tile flooring, garden tub, and separate shower.Upstairs are three generously sized bedrooms with BRAND-NEW CARPET (2026) and a full bath with dual vanities. The downstairs HVAC was replaced in 2024 for added peace of mind.Outside, enjoy a fully fenced backyard with a screened porch, patio, and dedicated fire pit areaplenty of space to relax, entertain, or enjoy evenings outdoors. The driveway provides additional parking space, while a convenient side entrance provides easy access directly into the garage.And the location is hard to beat! Less than 5 minutes from Lexington High School, grocery stores, shopping, dining, and everyday conveniences.UPDATED. MOVE-IN READY. MAIN-LEVEL PRIMARY. PRIME LEXINGTON LOCATION. Schedule your private showing of 123 Kellers Pond Lane today! Disclaimer: CMLS has not reviewed and, therefore, does not endorse vendors who may appear in listings.
| Elementary School | Middle School | High School |
|---|---|---|
| LakeMurray (Lex 1) Elementary School | Beechwood Middle School | Lexington High School |
| Price History | |
|---|---|
| 8/21/2026 | Listed $369,000 |
General Features
| Sewer | Public |
|---|---|
| Heating | Central |
| Cooling | Central |
| Laundry Y/N | Electric,Heated Space,Kitchen,Utility Room |
| Water | Public |
| Garage | Garage Attached,Front Entry |
| Number of Garage Spaces | 2 |
| School District | Lexington One |
| Status | Active |
| Full Baths | 2 |
| Half Baths | 1 |
| Bathrooms | 3 |
| Subdivision | KELLERS POND |
| Style | Traditional |
| County | Lexington |
| Class | RESIDENTIAL |
| Type | Single Family |
| HOA Fee Includes | Common Area Maintenance,Green Areas |
| HOA Y/N | Yes |
| Status | ACTIVE |
| Subdivision | SC |
| Short Sale Y/N | No |
| Area | Lexington and surrounding area |
| Year Built | 2002 |
| Virtual Tour | https://drive.google.com/file/d/1o356hWUWNVgitwcz8o8eve5W5Zl8xynK/view?usp=drive_link |
| Directions | Directions to come. |
| High School | Lexington |
| City | Lexington |
| ASSN Fee | 150 |
| Middle School | Beechwood Middle School |
| Elementary School | LakeMurray (Lex 1) |
| Price Per Sq Ft Total AG | 155.37 |
| Public Remarks | NEW PRICE + $4,000 TOWARD BUYER CLOSING COSTS + ONE-YEAR HOME WARRANTY! Welcome to 123 Kellers Pond Lane,where an updated interior,main-level primary suite,and prime Lexington location come together |
Interior Features
| Equipment | Dishwasher,Disposal,Microwave Above Stove,Gas Water Heater |
|---|---|
| Basement | No Basement |
| Great Room | Fireplace,Floors-Hardwood,Ceilings-High (over 9 Ft),Ceiling Fan |
| Kitchen | Eat In,Floors-Hardwood,Island,Pantry,Backsplash-Other,Cabinets-Painted,Ceiling Fan,Counter Tops-Quartz |
| Interior Features | Attic Storage,Attic Access |
| Fireplace | Gas Log-Natural |
| Master Bedroom | Double Vanity,Tub-Garden,Bath-Private,Separate Shower,Closet-Walk in,Ceilings-Tray,Ceiling Fan,Closet-Private,Floors-Hardwood,Separate Water Closet,Floors - Carpet,Floors - Tile |
| Formal Dining Room | Floors-Hardwood,Molding |
| Beds | 4 |
| Stories | 2 |
| Range | Smooth Surface |
| 3rd Bedroom | Double Vanity,Bath-Shared,Tub-Shower,Ceiling Fan,Closet-Private,Floors - Carpet,Floors - Tile |
| 4th Bedroom | Double Vanity,Bath-Shared,Tub-Shower,Closet-Private,Floors - Carpet,Floors - Tile |
| 2nd Bedroom | Double Vanity,Bath-Shared,Closet-Walk in,Tub-Shower,Ceiling Fan,Closet-Private,Floors - Carpet,Floors - Tile |
| Half Baths: Main | 1 |
| Full Baths: Main | 1 |
| Full Baths: 2nd | 1 |
Exterior Features
| Exterior | Patio,Sprinkler,Gutters - Full,Back Porch - Screened |
|---|---|
| Foundation | Crawl Space |
| Pool | No |
| Fencing | Rear Only Wood |
| Road Type | Paved |
| Exterior Finish | Brick-Partial-AbvFound,Vinyl |
| Lot Size Area | 0.21 |
| Garage Level | Main |
Amenities
- Foreclosure
- Views
- Short Sale
- New Construction
- Adult 55+
- Lease To Own
- No HOA Fees
- Furnished
- Primary On Main
- Air Conditioning
- Seller Finance
- Green
- Fixer Upper
- Horse
- Golf
- Fireplace
- Deck
- Garage
- Basement
- Pool
Property vs Single Family Average in 29072
Price
Year Built
Visits
 The data relating to real estate for sale on this web site comes in part from the Broker Reciprocity Program of Charleston Trident Association of REALTORS® -- All information deemed reliable but not guaranteed. All properties are subject to prior sale, change or withdrawal. Neither listing broker(s) or information provider(s) shall be responsible for any typographical errors, misinformation, misprints and shall be held totally harmless. Listing(s) information is provided for consumer's personal,
 We do not attempt to independently verify the currency, completeness, accuracy or authenticity of the data contained herein. Data may be subject to transcription and transmission errors. Accordingly, the data is provided on an "as is" "as available" basis only and may not reflect all real estate activity in the market. © 2026 REsides, Inc. All rights reserved. Certain information contained herein is derived from information which is the licensed property of, and copyrighted by, REsides, Inc.
 The data relating to real estate for sale on this web site comes in part from the South Carolina - CML Consolidated Multiple Listings. Real estate listings held by brokerage firms other than The Shumpert Group are marked with the IDX logo.
All information deemed reliable but not guaranteed and should be independently verified. All properties are subject to prior sale, change or withdrawal. Neither listing broker(s) nor The Shumpert Group shall be responsible for any typographical errors, misinformation,
The data relating to real estate for sale on this web site comes in part from the South Carolina - CML Consolidated Multiple Listings. Real estate listings held by brokerage firms other than The Shumpert Group are marked with the IDX logo.
All information deemed reliable but not guaranteed and should be independently verified. All properties are subject to prior sale, change or withdrawal. Neither listing broker(s) nor The Shumpert Group shall be responsible for any typographical errors, misinformation,
 Copyright ©2026 Lowcountry Regional Multiple Listing Service. Information is deemed reliable but not guaranteed. Information is provided exclusively for the consumer's personal, non-commercial use, and may not be used for any purpose other than to identify prospective properties consumers may be interested in purchasing. Last Updated: September 16, 2026 12:59 AM UTC
