
Price Reduction
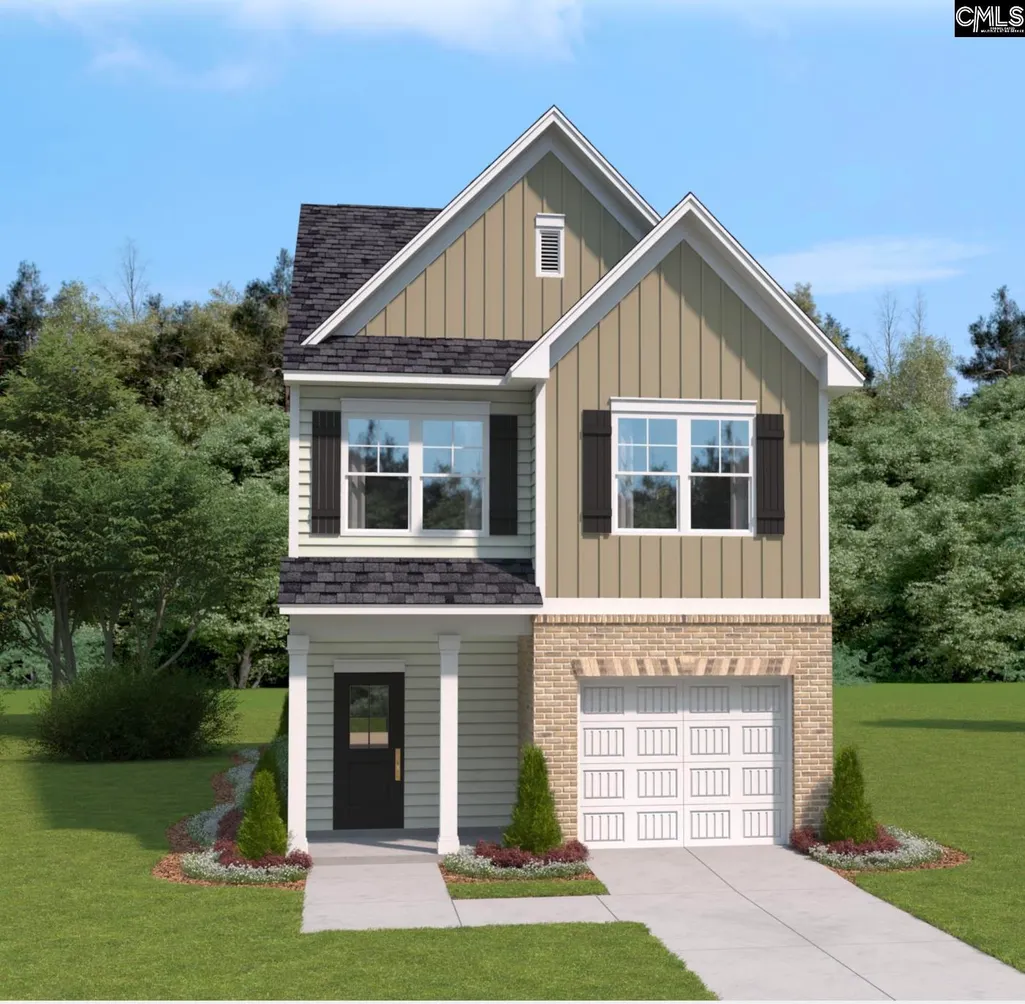
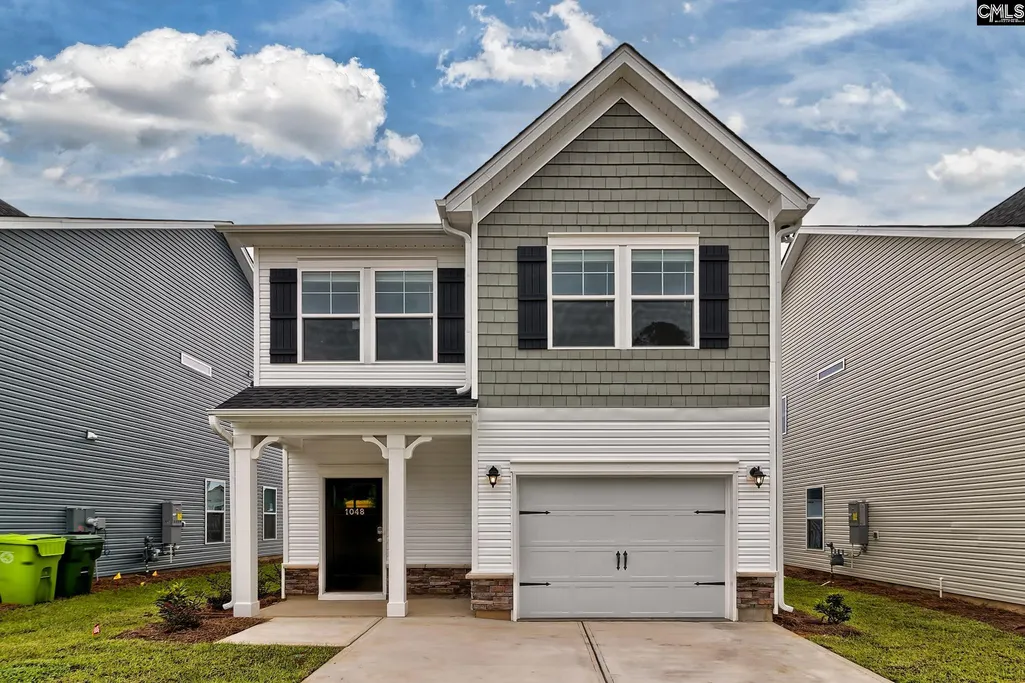
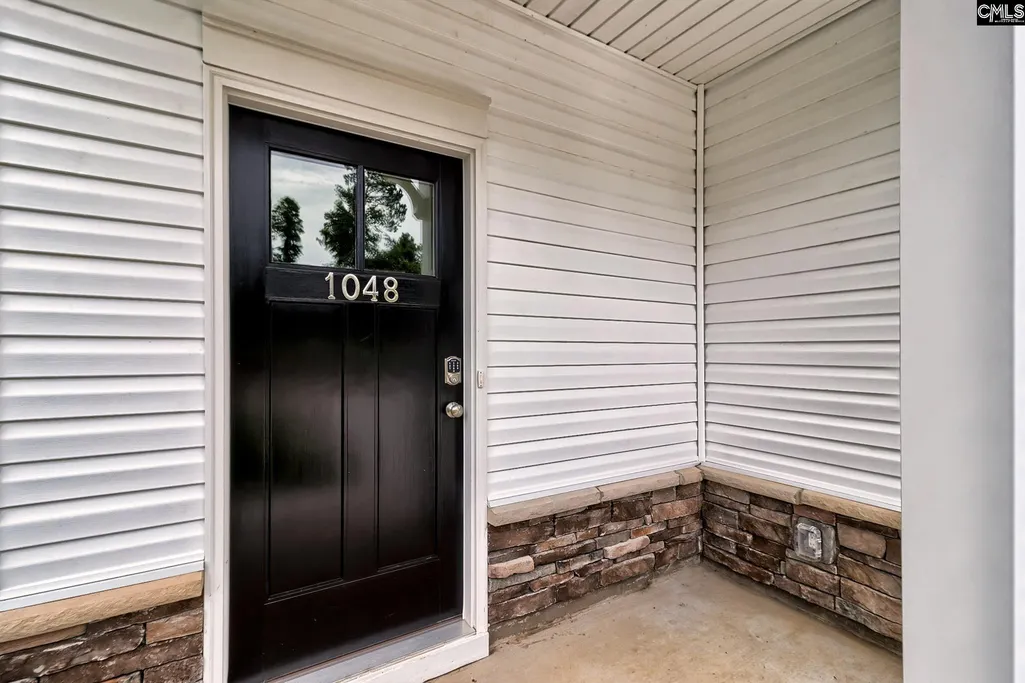
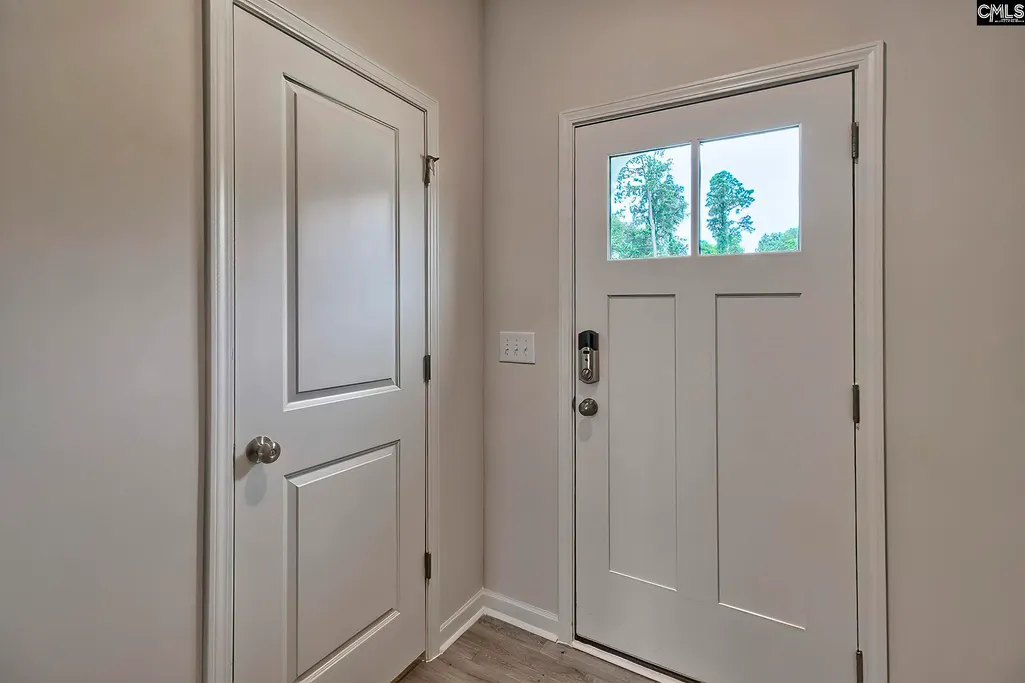
Address
806 Huxley Lane, Elgin, SC
Price
$ 260,800
Property Attributes
- MLS#636953
- TypeSingle Family
- Listing Status Active
- CountyRICHLAND
- CityElgin
- AreaColumbia Northeast
- NeighborhoodWoodcreek Farms - The Mill
- Zip29045
- StyleTraditional
- Year Built2026
- Price$ 260,800
- Bedrooms3
- Full Bathrooms2
- Half Bathrooms1
- Sqr Footage1642
- Lot Size0.15 Acres
Data Source:
Consolidated Multiple Listing Service (CMLS)
Property Description
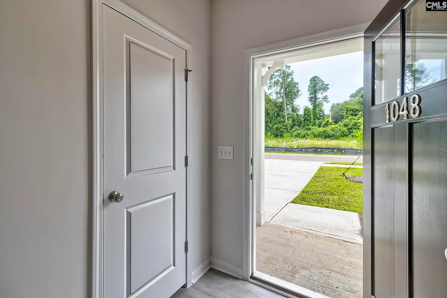
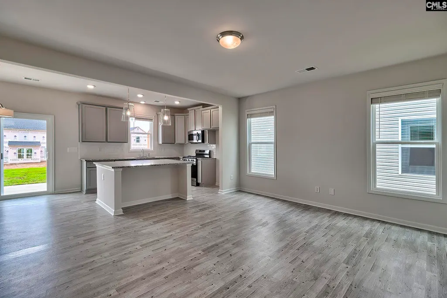
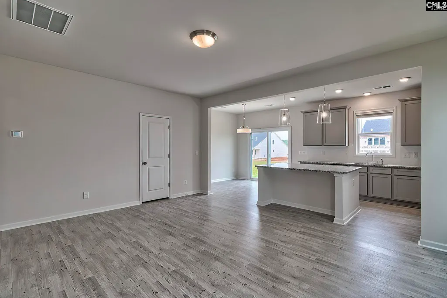
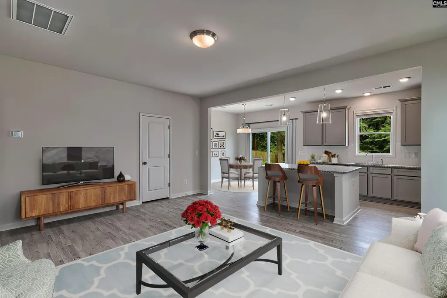
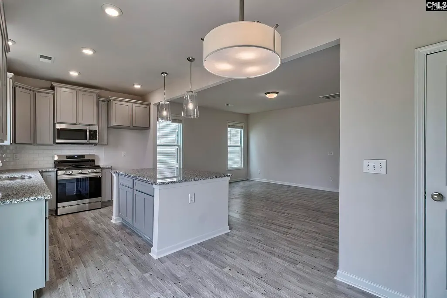
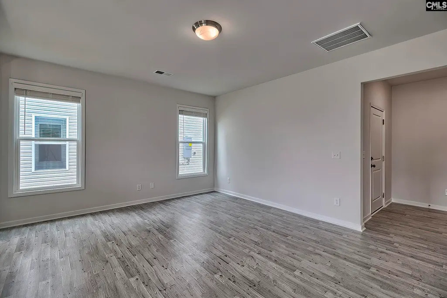
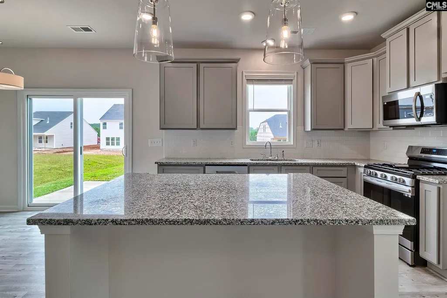
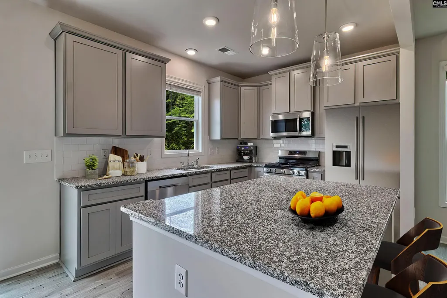
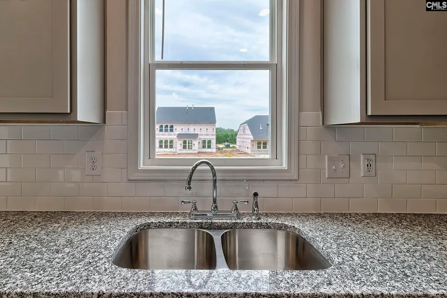
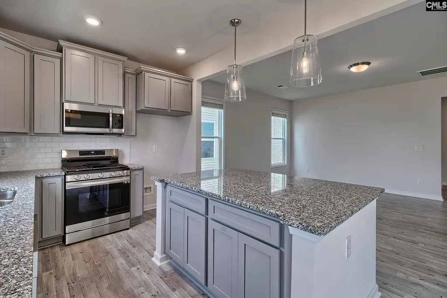
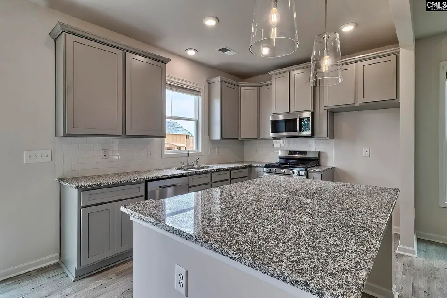
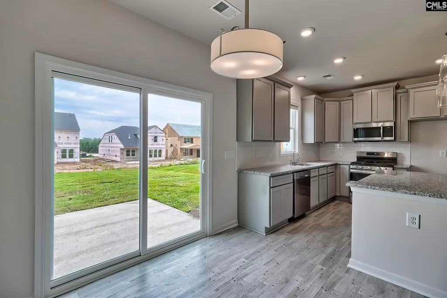
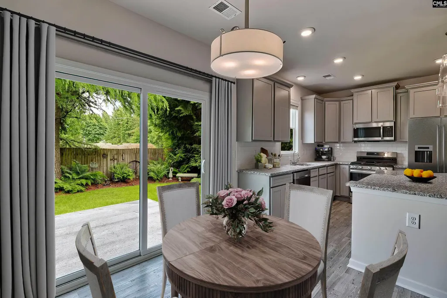
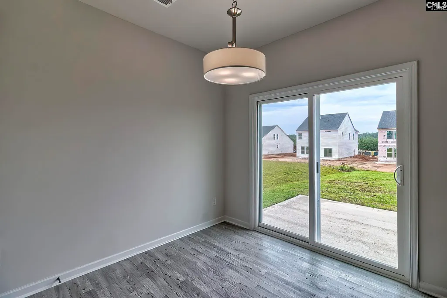
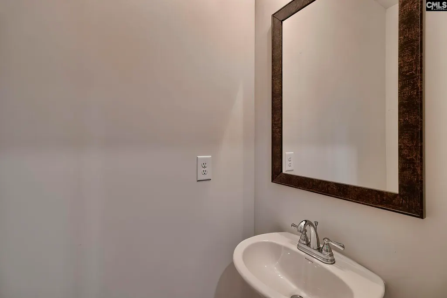
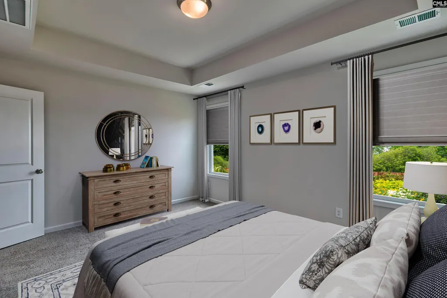
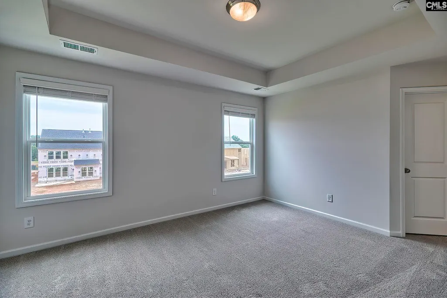
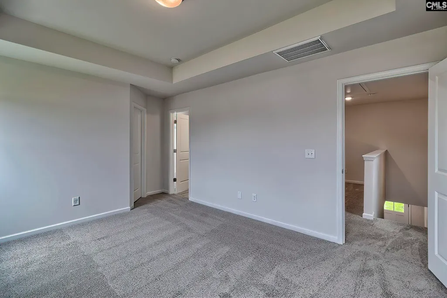
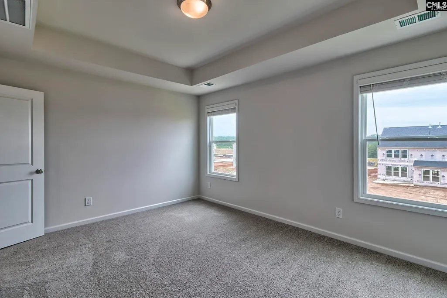
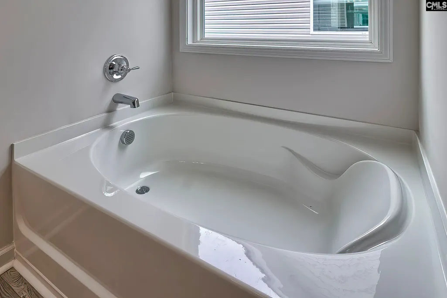
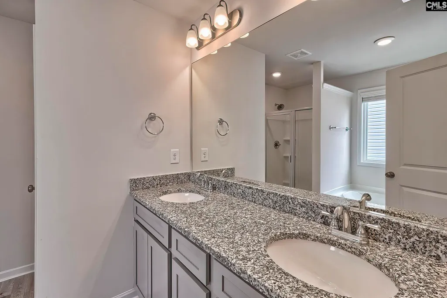
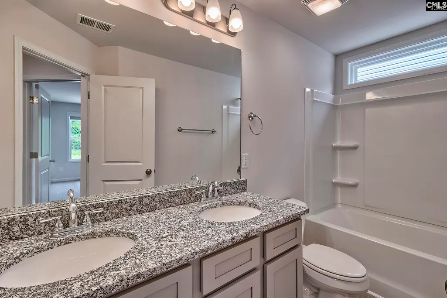
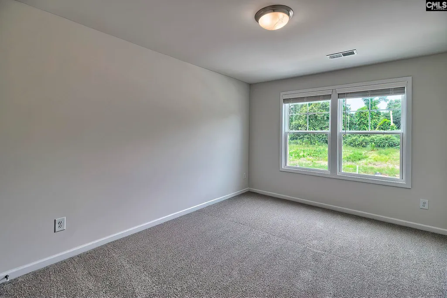
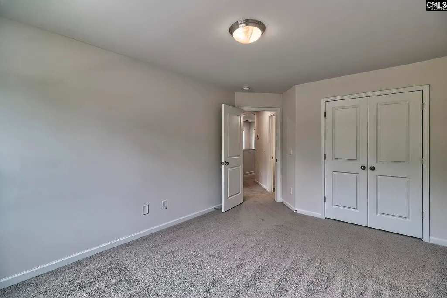
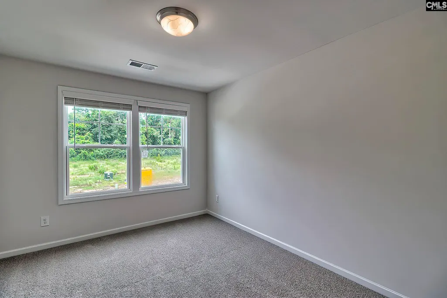
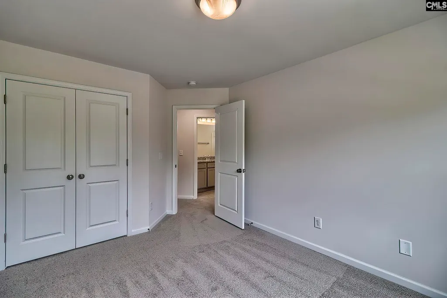
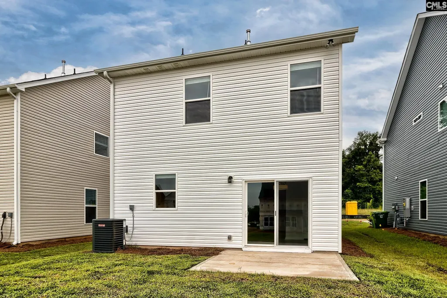
Discover the final phase of The Mill at Woodcreek Farms community in Elginzoned for Richland Two schools. A just right multi-level home, The Lance is thoughtfully designed around its heartbeat: the centrally located family room with gorgeous luxury vinyl plank flooring and 9 ceilings, where weeknights unwind and weekends take shape. From this inviting space, the main level flows effortlessly into a chef-ready kitchen featuring a generous island ideal for prepping, gathering, or helping with homework, granite countertops and tiled backsplash. The bright breakfast nook opens directly to the covered patioperfect for fresh-air dinners or quiet morning coffee. Upstairs, the primary suite offers a peaceful retreat with a spacious walk-in closet and a private bath with separate walk-in shower & soaking tub designed for daily comfort. Two additional bedrooms anchor the opposite end of the hallway, sharing a well-placed full bath that keeps morning routines smooth. The laundry room is also conveniently located on this level, making everyday living more efficient. Designed for real lifecentered on connection below and restoration aboveThe Lance makes everyday moments feel effortless, whether its casual meals at the island or late-night conversations out on the patio. Enjoy quick access to downtown Columbia, Fort Jackson, Shaw AFB, and everyday conveniences, including shopping and dining at the nearby Village at Sandhill. With limited homes, this is an opportunity you wont want to miss. Ask about closing costs with preferred lender! Move-in Mid-August!! Visit the model home (GPS Address) 136 Bolter Lane today to discover all the comfort, style, and convenience of The Mill at Woodcreek Farms Disclaimer: CMLS has not reviewed and, therefore, does not endorse vendors who may appear in listings.
| Elementary School | Middle School | High School |
|---|---|---|
| Pontiac Elementary School | Summit Middle School | Spring Valley High School |
| Price History | |
|---|---|
| 6/21/2026 | Listed $291,685 |
| 8/19/2026 | 8$269,900 |
| 9/1/2026 | 4$259,900 |
General Features
| Sewer | Public |
|---|---|
| Heating | Gas 1st Lvl,Gas 2nd Lvl |
| Cooling | Central |
| Water | Public |
| Garage | Garage Attached,Front Entry |
| Number of Garage Spaces | 1 |
| School District | Richland Two |
| Status | Active |
| Full Baths | 2 |
| Half Baths | 1 |
| Bathrooms | 3 |
| Subdivision | WOODCREEK FARMS - THE MILL |
| Style | Traditional |
| County | Richland |
| Class | RESIDENTIAL |
| Type | Single Family |
| Lot Number | 12 |
| HOA Y/N | Yes |
| Status | ACTIVE |
| Area | Columbia Northeast |
| Year Built | 2026 |
| Directions | Exit onto I-20 E toward Florence Take exit 82 for Spears Creek Church Rd toward Pontiac Drive to Liberty Ridge Drive (between Pitt Stop & Quick Trip),at round about take first right onto Jacobs Mill |
| High School | Spring Valley |
| City | Elgin |
| ASSN Fee | 575 |
| Middle School | Summit |
| Elementary School | Pontiac |
| Price Per Sq Ft Total AG | 158.83 |
| Public Remarks | Discover the final phase of The Mill at Woodcreek Farms community in Elginâzoned for Richland Two schools. A âjust rightâ multi-level home,The Lance is thoughtfully designed around its heartbea |
Interior Features
| Basement | No Basement |
|---|---|
| Beds | 3 |
| Stories | 2 |
| Half Baths: Main | 1 |
| Full Baths: 2nd | 2 |
Exterior Features
| Foundation | Slab |
|---|---|
| Road Type | Paved |
| Exterior Finish | Brick-Partial-AbvFound,Vinyl |
| Lot Size Area | 0.15 |
Amenities
- Foreclosure
- Views
- Short Sale
- New Construction
- Adult 55+
- Lease To Own
- No HOA Fees
- Furnished
- Primary On Main
- Air Conditioning
- Seller Finance
- Green
- Fixer Upper
- Horse
- Golf
- Fireplace
- Deck
- Garage
- Basement
- Pool
Property vs Single Family Average in 29045
Price
Year Built
Visits
 The data relating to real estate for sale on this web site comes in part from the Broker Reciprocity Program of Charleston Trident Association of REALTORS® -- All information deemed reliable but not guaranteed. All properties are subject to prior sale, change or withdrawal. Neither listing broker(s) or information provider(s) shall be responsible for any typographical errors, misinformation, misprints and shall be held totally harmless. Listing(s) information is provided for consumer's personal,
 We do not attempt to independently verify the currency, completeness, accuracy or authenticity of the data contained herein. Data may be subject to transcription and transmission errors. Accordingly, the data is provided on an "as is" "as available" basis only and may not reflect all real estate activity in the market. © 2026 REsides, Inc. All rights reserved. Certain information contained herein is derived from information which is the licensed property of, and copyrighted by, REsides, Inc.
 The data relating to real estate for sale on this web site comes in part from the South Carolina - CML Consolidated Multiple Listings. Real estate listings held by brokerage firms other than The Shumpert Group are marked with the IDX logo.
All information deemed reliable but not guaranteed and should be independently verified. All properties are subject to prior sale, change or withdrawal. Neither listing broker(s) nor The Shumpert Group shall be responsible for any typographical errors, misinformation,
The data relating to real estate for sale on this web site comes in part from the South Carolina - CML Consolidated Multiple Listings. Real estate listings held by brokerage firms other than The Shumpert Group are marked with the IDX logo.
All information deemed reliable but not guaranteed and should be independently verified. All properties are subject to prior sale, change or withdrawal. Neither listing broker(s) nor The Shumpert Group shall be responsible for any typographical errors, misinformation,
 Copyright ©2026 Lowcountry Regional Multiple Listing Service. Information is deemed reliable but not guaranteed. Information is provided exclusively for the consumer's personal, non-commercial use, and may not be used for any purpose other than to identify prospective properties consumers may be interested in purchasing. Last Updated: September 16, 2026 12:59 AM UTC
