
New Construction - Primary on Main - Eco Friendly
Address
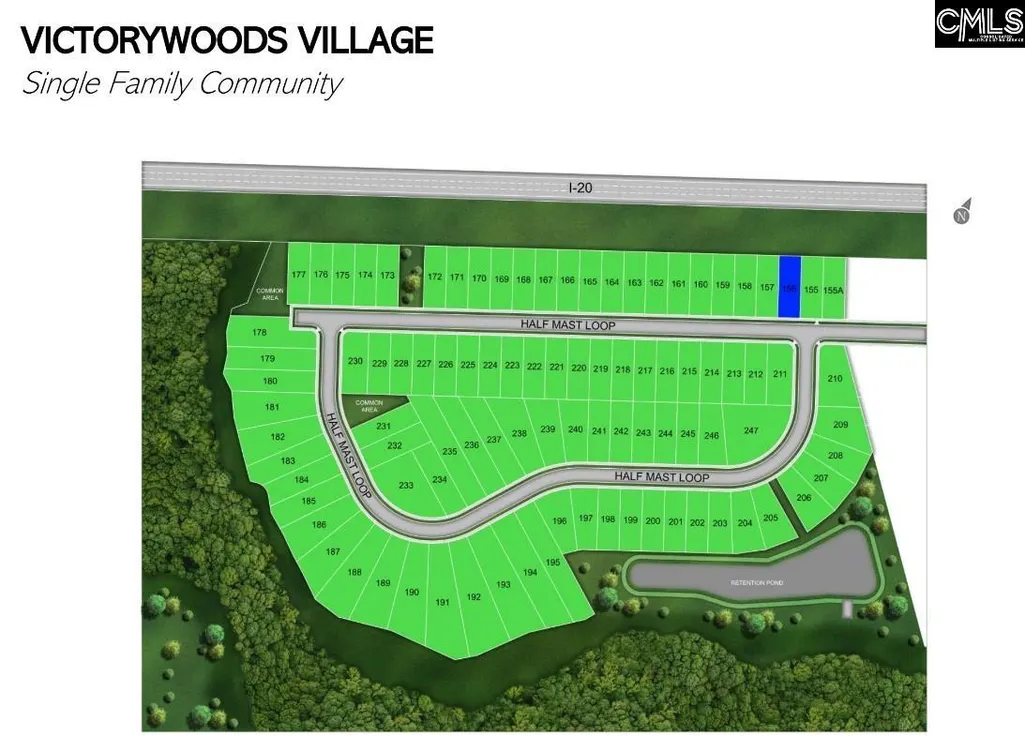
4039 Half Mast Loop, Columbia, SC
Price
$ 303,900
Property Attributes
- MLS#633536
- TypeSingle Family
- Listing Status Active
- CountyRICHLAND
- CityColumbia
- AreaColumbia Northeast
- NeighborhoodVictorywoods Village
- Zip29229
- StyleTraditional
- Year Built2025
- Price$ 303,900
- Bedrooms4
- Full Bathrooms2
- Half Bathrooms1
- Sqr Footage2015
- Lot Size0.32 Acres
Data Source:
Consolidated Multiple Listing Service (CMLS)
Property Description
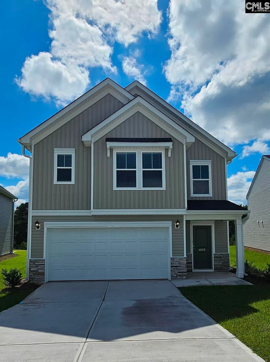
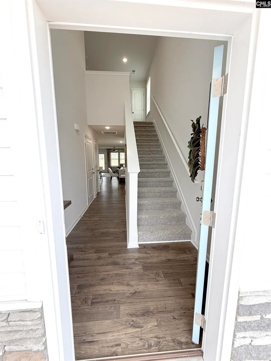
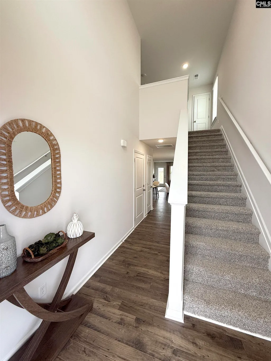
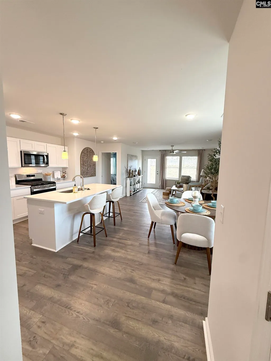
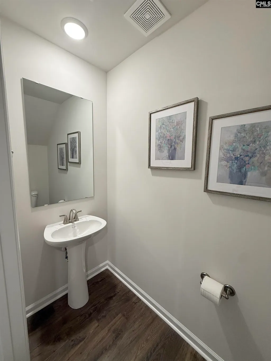
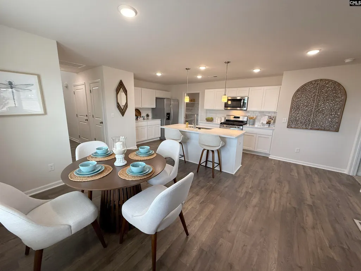
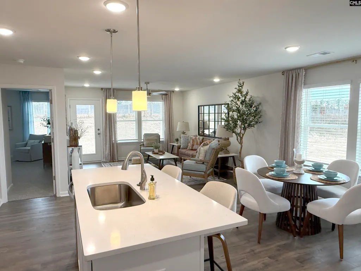
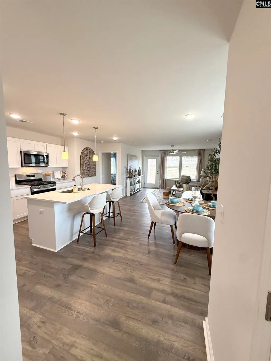
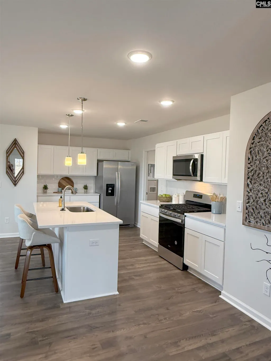
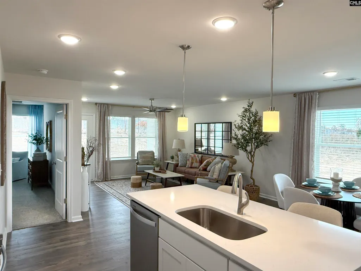
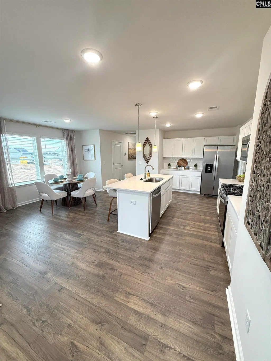
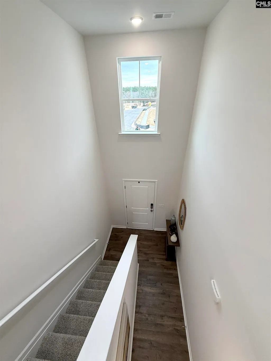
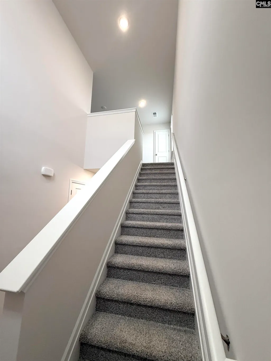
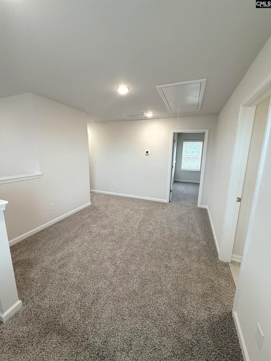
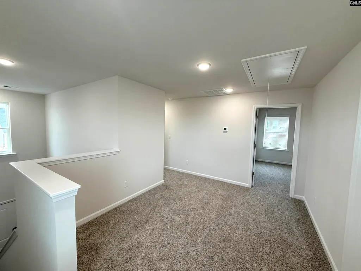
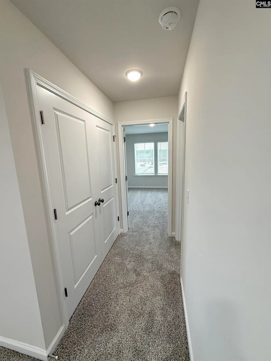
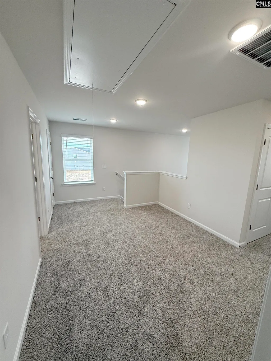
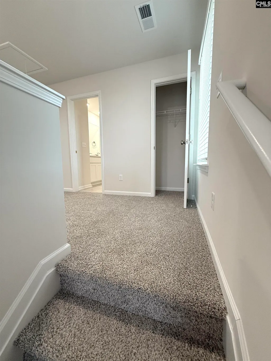
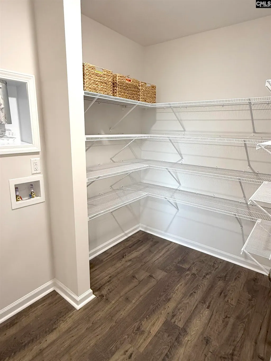
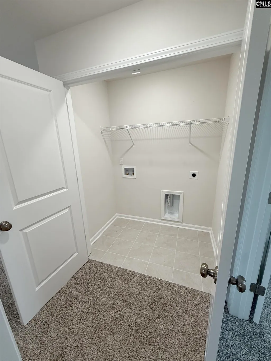
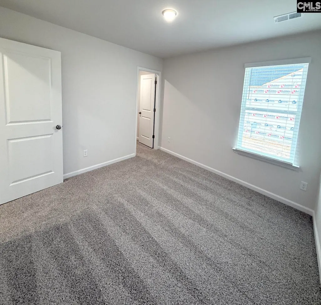
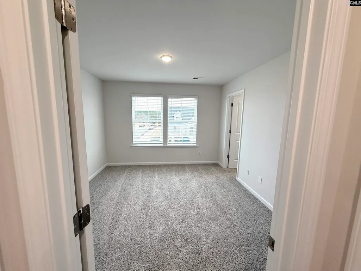
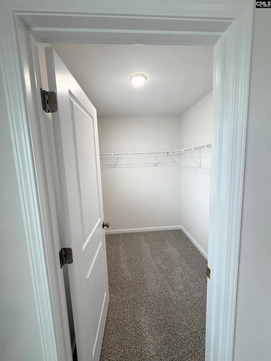
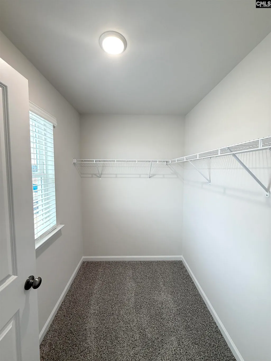
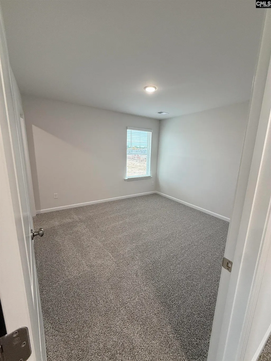
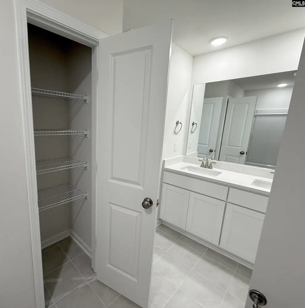
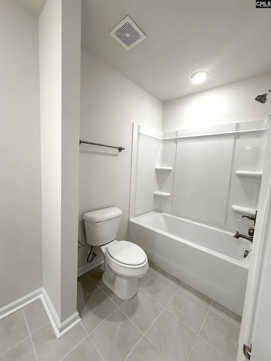
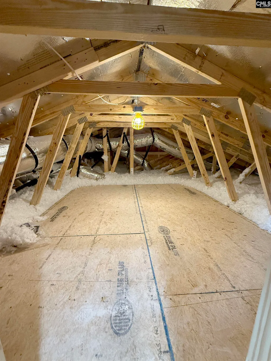
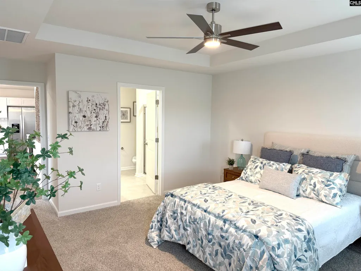
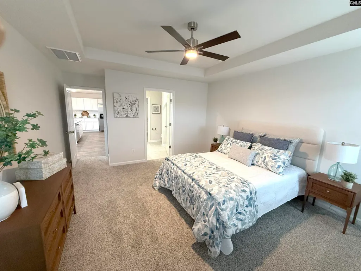
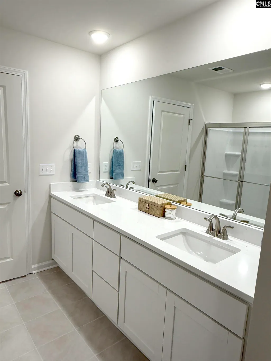
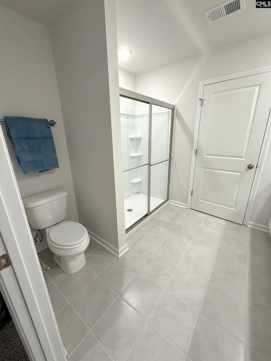
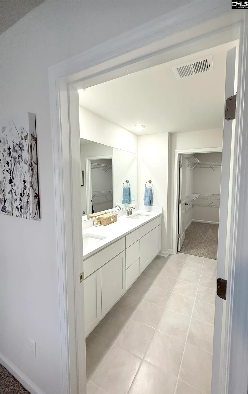
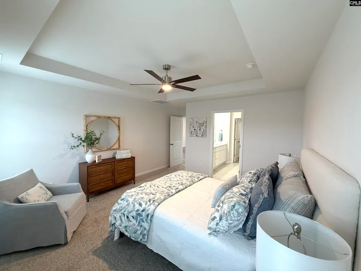
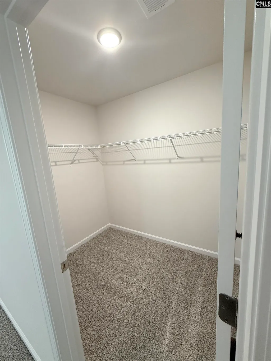
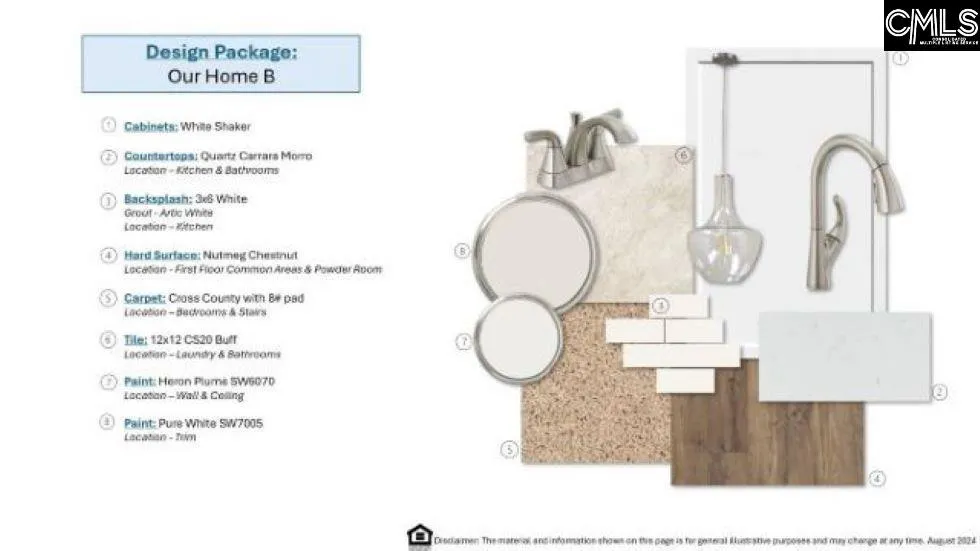
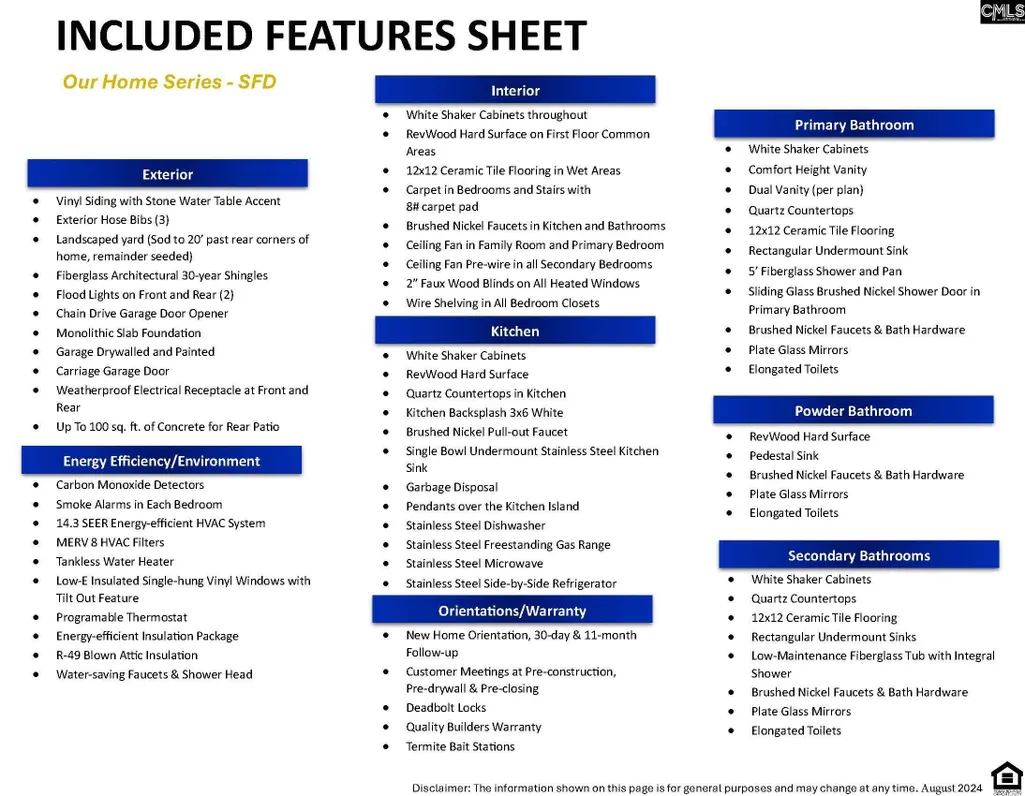
Keystone Farmhouse Floorplan. One of a kind! Huge lot with privacy, full irrigation to the woodline. Experience the comfort and convenience of having the primary bedroom on the main level. The kitchen is a chef's delight, featuring stainless steel appliances, including a gas stove, dishwasher, microwave, and side-by-side refrigerator. White shaker cabinets, a stylish tiled backsplash, and sleek quartz countertops, with designer pendants. The main level boasts durable LVP flooring, while the laundry room, bathrooms feature elegant, tiled flooring, and carpet areas boast an 8lb. pad for longer wear. Primary Bedroom on the main level, the spacious primary suite includes an oversized walk-in closet and a luxurious en-suite with dual vanity sinks, and a walk-in shower. Three generously sized guest bedrooms, each with its own walk-in closet, share a full bathroom equipped with dual vanities. The second-floor loft offers versatile space, ideal for a playroom, study area, home office, or family room. Additional highlights include a convenient second-floor laundry room, a tankless water heater for endless hot showers, energy-efficient insulation, programmable thermostats, and durable 30-year architectural shingles, full irrigation, and full gutters. Victorywoods Village is perfectly situated near Fort Jackson, Sandhills, Downtown Columbia, and major interstates such as I-20 and I-77. Schedule your tour today and ask about our closing cost assistance with a preferred lender and attorney! Disclaimer: CMLS has not reviewed and, therefore, does not endorse vendors who may appear in listings. Disclaimer: CMLS has not reviewed and, therefore, does not endorse vendors who may appear in listings.
| Elementary School | Middle School | High School |
|---|---|---|
| Pontiac Elementary School | Summit Middle School | Spring Valley High School |
| Price History | |
|---|---|
| 8/31/2026 | Listed $303,900 |
General Features
| Sewer | Public |
|---|---|
| Heating | Gas 1st Lvl,Gas 2nd Lvl,Zoned |
| Cooling | Central,Heat Pump 1st Lvl,Heat Pump 2nd Lvl |
| Water | Public |
| Garage | Garage Attached,Front Entry |
| Number of Garage Spaces | 2 |
| School District | Richland Two |
| Status | Active |
| Full Baths | 2 |
| Half Baths | 1 |
| Bathrooms | 3 |
| Subdivision | VICTORYWOODS VILLAGE |
| Style | Traditional |
| County | Richland |
| Miscellaneous | Warranty (New Const) Bldr,Sidewalk Community |
| Class | RESIDENTIAL |
| Type | Single Family |
| Lot Number | 192 |
| HOA Y/N | Yes |
| Status | ACTIVE |
| Subdivision | SC |
| Area | Columbia Northeast |
| Year Built | 2025 |
| Directions | I-20 exit 82 Spears Creek Church rd. Then take Right on Spears Creek Church rd. Take Right at 2nd light. Go down Percival Road and community is on the Right. Upon entering drive straight in community |
| High School | Spring Valley |
| City | Columbia |
| ASSN Fee | 385 |
| Middle School | Summit |
| Elementary School | Pontiac |
| Price Per Sq Ft Total AG | 150.82 |
| Public Remarks | Keystone Farmhouse Floorplan. One of a kind! Huge lot with privacy,full irrigation to the woodline. Experience the comfort and convenience of having the primary bedroom on the main level. The kitchen |
Interior Features
| Equipment | Dishwasher,Disposal,Icemaker,Refrigerator,Microwave Above Stove,Tankless H20,Gas Water Heater |
|---|---|
| Basement | No Basement |
| Great Room | Floors-Laminate,Ceiling Fan |
| Kitchen | Island,Nook,Pantry,Floors-Laminate,Backsplash-Tiled,Counter Tops-Quartz |
| Interior Features | Ceiling Fan,Garage Opener,Attic Pull-Down Access |
| Master Bedroom | Double Vanity,Bath-Private,Separate Shower,Closet-Walk in,Ceiling Fan,Floors - Carpet |
| Beds | 4 |
| Range | Free-standing,Gas |
| 3rd Bedroom | Double Vanity,Bath-Shared,Closet-Walk in,Tub-Shower,Floors - Carpet |
| 4th Bedroom | Double Vanity,Bath-Shared,Closet-Walk in,Tub-Shower,Floors - Carpet |
| 2nd Bedroom | Double Vanity,Bath-Shared,Closet-Walk in,Tub-Shower,Floors - Carpet |
| Half Baths: Main | 1 |
| Full Baths: Main | 1 |
| Full Baths: 2nd | 1 |
Exterior Features
| Exterior | Gutters - Full,Front Porch - Uncovered,Back Porch - Covered |
|---|---|
| Foundation | Slab |
| Road Type | Paved |
| Exterior Finish | Stone,Vinyl |
| Lot Size Area | 0.32 |
Amenities
- Foreclosure
- Views
- Short Sale
- New Construction
- Adult 55+
- Lease To Own
- No HOA Fees
- Furnished
- Primary On Main
- Air Conditioning
- Seller Finance
- Green
- Fixer Upper
- Horse
- Golf
- Fireplace
- Deck
- Garage
- Basement
- Pool
Property vs Single Family Average in 29229
Price
Year Built
Visits
 The data relating to real estate for sale on this web site comes in part from the Broker Reciprocity Program of Charleston Trident Association of REALTORS® -- All information deemed reliable but not guaranteed. All properties are subject to prior sale, change or withdrawal. Neither listing broker(s) or information provider(s) shall be responsible for any typographical errors, misinformation, misprints and shall be held totally harmless. Listing(s) information is provided for consumer's personal,
 We do not attempt to independently verify the currency, completeness, accuracy or authenticity of the data contained herein. Data may be subject to transcription and transmission errors. Accordingly, the data is provided on an "as is" "as available" basis only and may not reflect all real estate activity in the market. © 2026 REsides, Inc. All rights reserved. Certain information contained herein is derived from information which is the licensed property of, and copyrighted by, REsides, Inc.
 The data relating to real estate for sale on this web site comes in part from the South Carolina - CML Consolidated Multiple Listings. Real estate listings held by brokerage firms other than The Shumpert Group are marked with the IDX logo.
All information deemed reliable but not guaranteed and should be independently verified. All properties are subject to prior sale, change or withdrawal. Neither listing broker(s) nor The Shumpert Group shall be responsible for any typographical errors, misinformation,
The data relating to real estate for sale on this web site comes in part from the South Carolina - CML Consolidated Multiple Listings. Real estate listings held by brokerage firms other than The Shumpert Group are marked with the IDX logo.
All information deemed reliable but not guaranteed and should be independently verified. All properties are subject to prior sale, change or withdrawal. Neither listing broker(s) nor The Shumpert Group shall be responsible for any typographical errors, misinformation,
 Copyright ©2026 Lowcountry Regional Multiple Listing Service. Information is deemed reliable but not guaranteed. Information is provided exclusively for the consumer's personal, non-commercial use, and may not be used for any purpose other than to identify prospective properties consumers may be interested in purchasing. Last Updated: September 15, 2026 12:14 AM UTC
