
Open House Sat, Sep 19th 11:00 AM - 01:00 PM

Address
126 Trickle Drive, Summerville, SC
Price
$ 359,900
Property Attributes
- MLS#26025477
- TypeSingle Family
- Listing Status Active
- CountyDorchester
- CitySummerville
- Area63 - Summerville-Ridgeville
- NeighborhoodBradford Chase
- Zip29483
- StyleTraditional
- Year Built2005
- Price$ 359,900
- Bedrooms4
- Full Bathrooms2
- Half Bathrooms1
- Sqr Footage1936
- Lot Size0.13 Acres
Data Source:
Charleston Trident MLS (CTARMLS)
Property Description
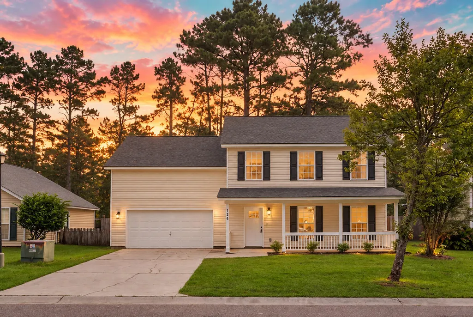
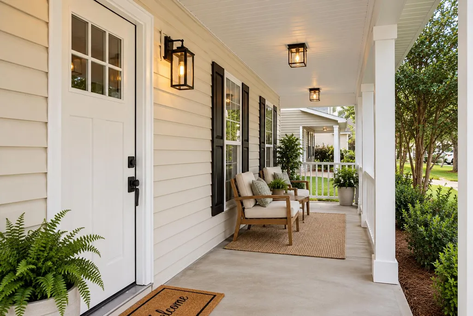
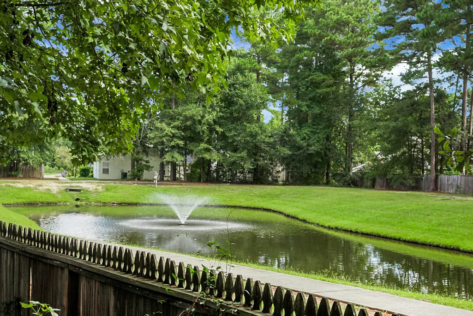
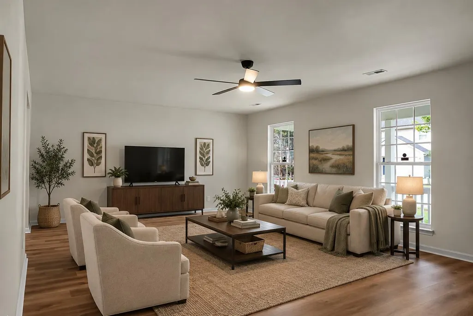
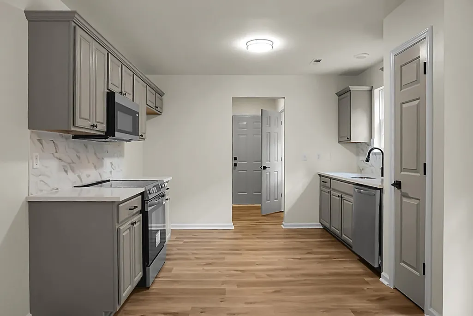
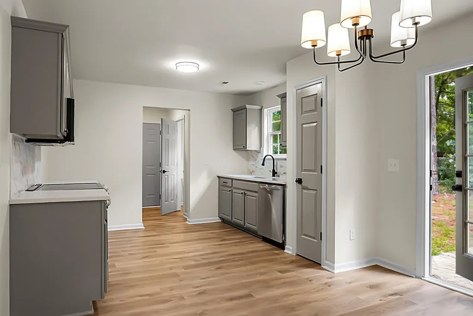
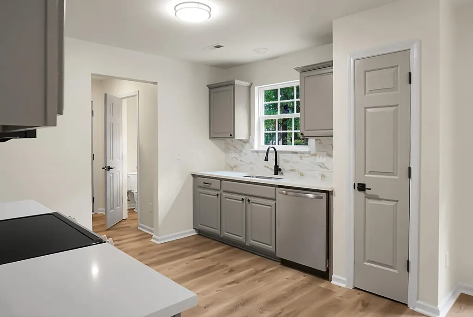
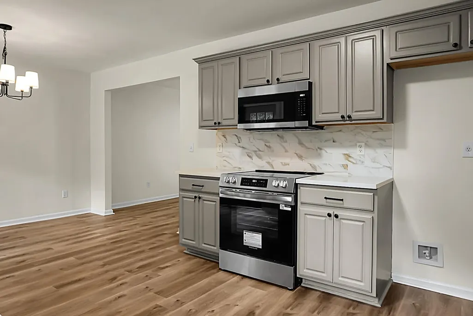
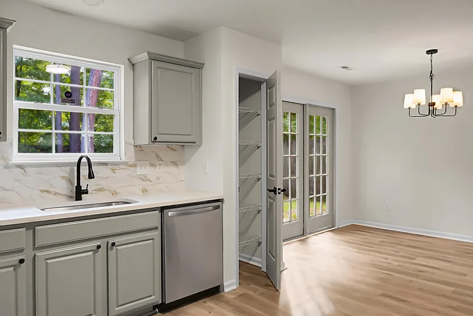
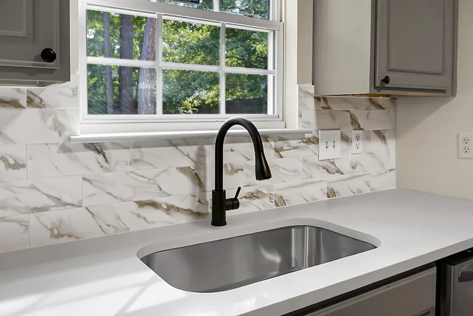
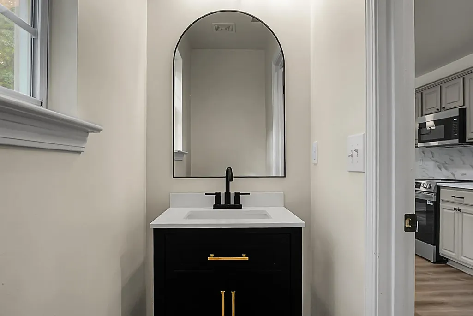
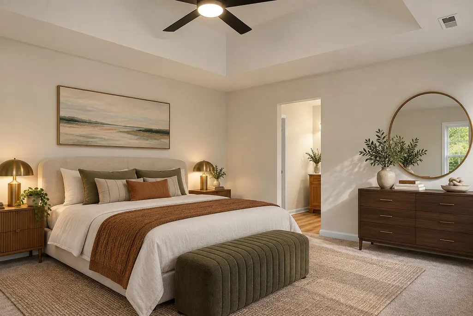
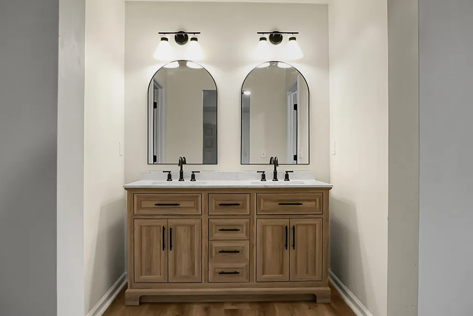
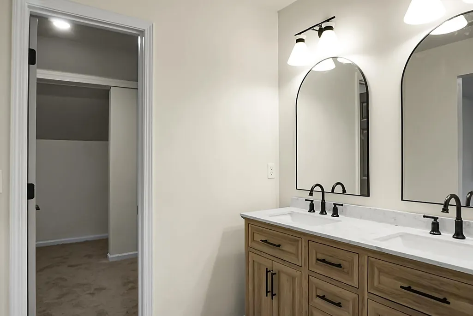
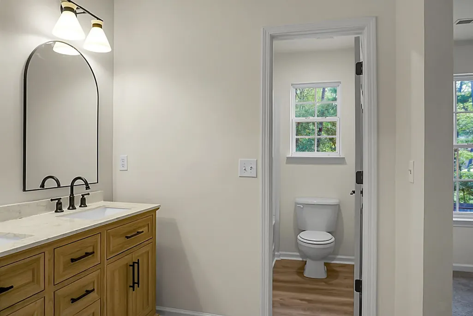
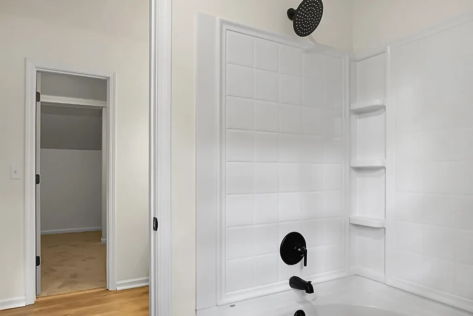
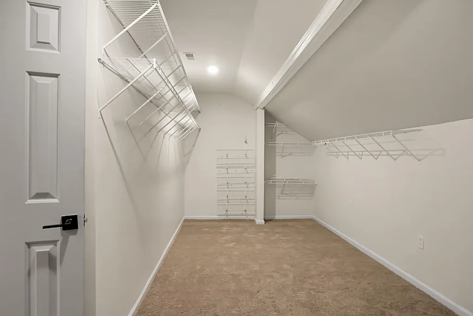
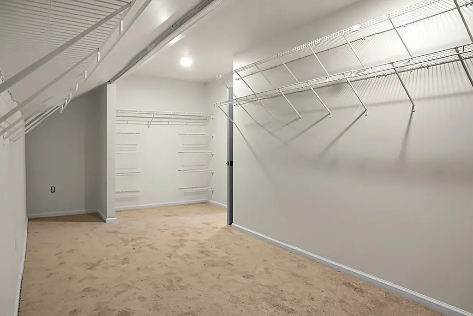
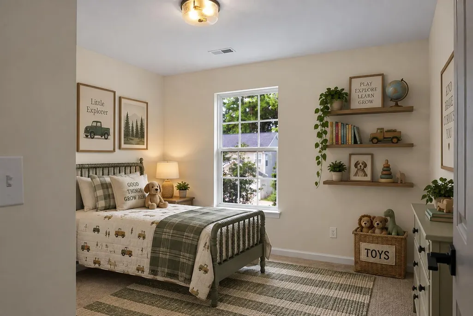
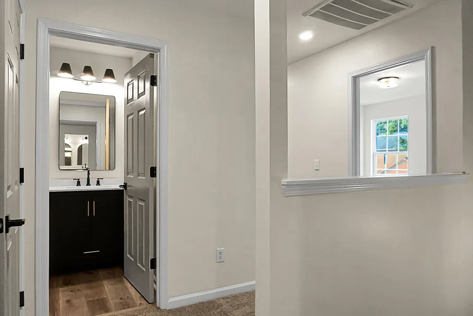
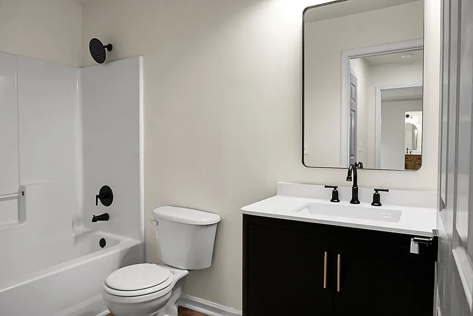
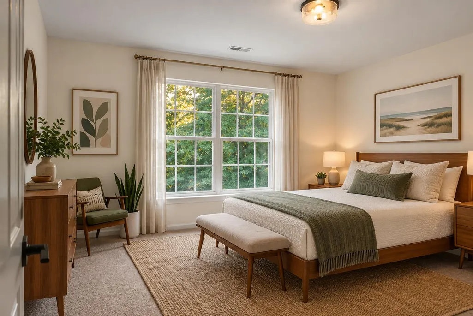
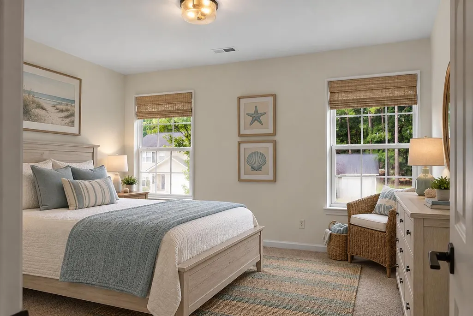
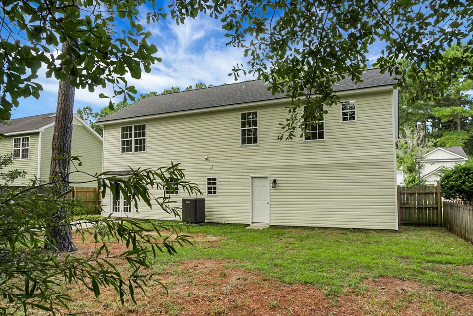
Welcome to 126 Trickle Drive, a beautifully renovated 4-bedroom, 2.5-bath home situated on a peaceful pond lot in the established Bradford Chase community of Summerville. Thoughtfully updated from top to bottom, this home blends a fresh modern style with a comfortable, inviting layout. The completely redesigned kitchen is the heart of the home, featuring new cabinetry, quartz countertops, a stylish tile backsplash, stainless steel appliances, and modern black hardware and fixtures. The adjoining dining area is filled with natural light, while the generously sized living room provides plenty of space for gathering, entertaining, and everyday living. Luxury vinyl plank flooring, fresh neutral paint, new light fixtures, and updated door hardware create a polished and cohesive look throughout.Upstairs, the spacious primary suite features an elegant tray ceiling and a private en-suite bathroom with a double vanity, arched mirrors, modern black fixtures, and a tub/shower combination. An exceptionally large walk-in closet with shelving provides impressive storage. The three additional bedrooms are generously sized and share a beautifully renovated full bathroom with fresh, contemporary finishes. The renovations extend well beyond what you can see. A new HVAC system and water heater provide valuable upgrades to some of the home's most important systems. The pond setting truly sets this property apart, creating a peaceful backdrop and a wonderful sense of openness. Refreshed landscaping enhances the exterior, while the full front porch offers a welcoming spot to relax and enjoy the neighborhood. Located in Summerville and served by Dorchester District Two schools, 126 Trickle Drive brings together extensive renovations, generous living spaces, a beautiful primary suite, and a desirable pond setting in one exceptional home. Come experience this beautiful home for yourself and see everything it has to offer. Schedule your showing today!
| Elementary School | Middle School | High School |
|---|---|---|
| Alston Bailey Elementary School | Alston Middle School | Summerville High School |
| Price History | |
|---|---|
| 9/10/2026 | Listed $359,900 |
General Features
| County | Dorchester |
|---|---|
| Property Type | Residential |
| Subdivision Name | Bradford Chase |
| Status | Active |
| Directions | Central Avenue To W. Butternut - Travel About 1/2 Mile And Turn Rt Onto Nettles Lane - Turn Lt Onto Trickle Drive; Home Will Be On Your Rt: 126 Trickle Drive. |
| High School | Summerville |
| City | Summerville |
| MLS Area | 63 - Summerville/Ridgeville |
| Lot Size Units | Acres |
| Lot Size Square Feet | 5662.8 |
| Elementary School | Alston Bailey |
| Middle/Junior High School | Alston |
| Building Area Units | Square Feet |
| Standard Status | Active |
| Utilities | Dorchester Cnty Water and Sewer Dept,Dorchester Cnty Water Auth,Summerville CPW |
| Sewer | Public Sewer |
| Heating | Central |
| Cooling | Central Air |
| Roof | Architectural |
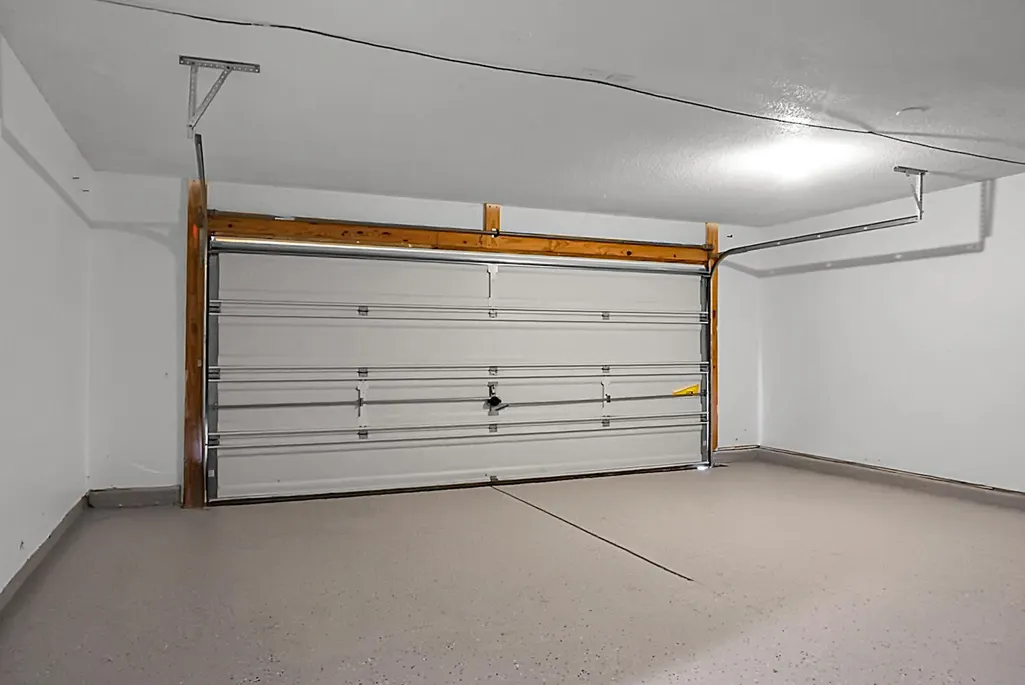
| Garage Spaces | 2 |
| Construction Materials | Vinyl Siding |
| Year Built | 2005 |
| Community Features | Trash |
| New Construction | false |
| Garage Y/N | true |
| Other Structures | No |
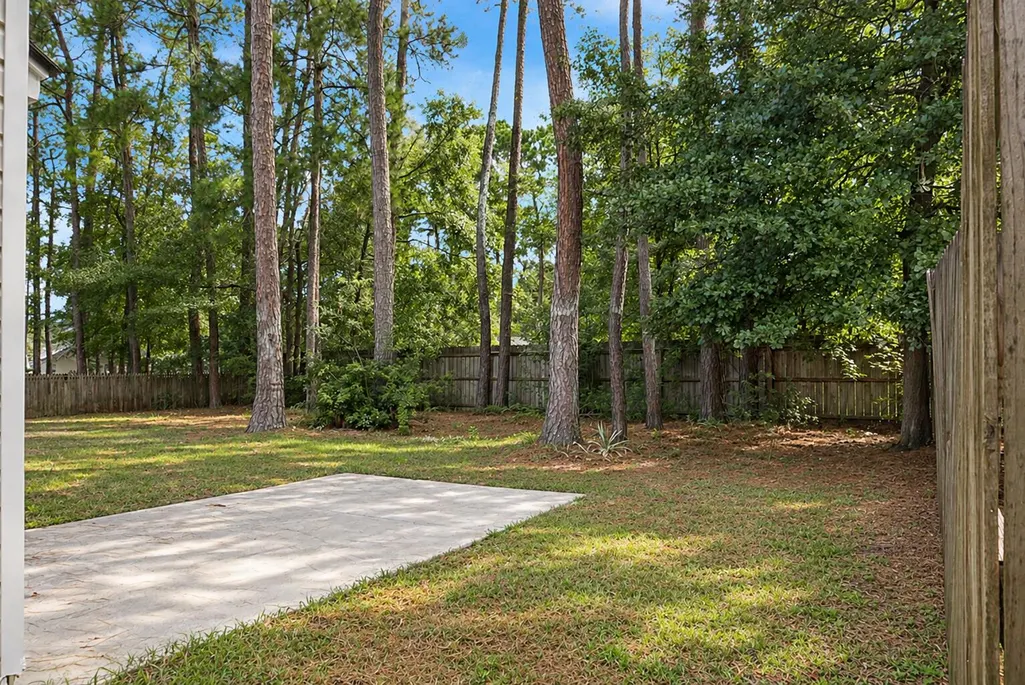
| Patio/Porch Features | Patio,Front Porch,Porch - Full Front |
| Architectural Style | Traditional |
| Stories Count | 2 |
| Levels | Two |
| Property Subtype | Single Family Detached |
| Full Baths | 2 |
| Carport Y/N | false |
| Property Attached Y/N | false |
| Primary Bedroom Level | Upper |
| Waterfront Features | Pond Site |
| Attached Garage | true |
Interior Features
| Interior Amenities | Ceiling - Smooth,Tray Ceiling(s),High Ceilings,Walk-In Closet(s),Ceiling Fan(s),Eat-in Kitchen,Formal Living,Entrance Foyer,Pantry,Separate Dining |
|---|---|
| Air Conditioning Y/N | true |
| Heating Y/N | true |
| Laundry Features | Electric Dryer Hookup,Washer Hookup,Laundry Room |
| Total Bedrooms | 4 |
| Fireplace Y/N | false |
| Half Baths | 1 |
| Room Type | Eat-In-Kitchen,Formal Living,Foyer,Laundry,Pantry,Separate Dining |
| Primary Bedroom Features | Garden Tub/Shower,Walk-In Closet(s) |
| Flooring | Carpet,Luxury Vinyl |
Exterior Features
| Lot Size Area | 0.13 |
|---|---|
| Lot Size Acres | 0.13 |
| Lot Features | 0 - .5 Acre |
| Parking Features | 2 Car Garage,Attached |
| Water Source | Public |
| Foundation Details | Slab |
| Building Area Total | 1936 |
| Covered Spaces | 2 |
| Total Parking | 2 |
| Fencing | Privacy |
Amenities
- Foreclosure
- Views
- Short Sale
- New Construction
- Adult 55+
- Lease To Own
- No HOA Fees
- Furnished
- Primary On Main
- Air Conditioning
- Seller Finance
- Green
- Fixer Upper
- Horse
- Golf
- Fireplace
- Deck
- Garage
- Basement
- Pool
Property vs Single Family Average in 29483
Price
Year Built
 The data relating to real estate for sale on this web site comes in part from the Broker Reciprocity Program of Charleston Trident Association of REALTORS® -- All information deemed reliable but not guaranteed. All properties are subject to prior sale, change or withdrawal. Neither listing broker(s) or information provider(s) shall be responsible for any typographical errors, misinformation, misprints and shall be held totally harmless. Listing(s) information is provided for consumer's personal,
 We do not attempt to independently verify the currency, completeness, accuracy or authenticity of the data contained herein. Data may be subject to transcription and transmission errors. Accordingly, the data is provided on an "as is" "as available" basis only and may not reflect all real estate activity in the market. © 2026 REsides, Inc. All rights reserved. Certain information contained herein is derived from information which is the licensed property of, and copyrighted by, REsides, Inc.
 The data relating to real estate for sale on this web site comes in part from the South Carolina - CML Consolidated Multiple Listings. Real estate listings held by brokerage firms other than The Shumpert Group are marked with the IDX logo.
All information deemed reliable but not guaranteed and should be independently verified. All properties are subject to prior sale, change or withdrawal. Neither listing broker(s) nor The Shumpert Group shall be responsible for any typographical errors, misinformation,
The data relating to real estate for sale on this web site comes in part from the South Carolina - CML Consolidated Multiple Listings. Real estate listings held by brokerage firms other than The Shumpert Group are marked with the IDX logo.
All information deemed reliable but not guaranteed and should be independently verified. All properties are subject to prior sale, change or withdrawal. Neither listing broker(s) nor The Shumpert Group shall be responsible for any typographical errors, misinformation,
 Copyright ©2026 Lowcountry Regional Multiple Listing Service. Information is deemed reliable but not guaranteed. Information is provided exclusively for the consumer's personal, non-commercial use, and may not be used for any purpose other than to identify prospective properties consumers may be interested in purchasing. Last Updated: September 16, 2026 12:59 AM UTC
