
Address
115 Worthington Drive, Moncks Corner, SC
Price
$ 350,000
Property Attributes
- MLS#26024439
- TypeSingle Family
- Listing Status Active
- CountyBerkeley
- CityMoncks Corner
- Area73 - G. Cr.-M. Cor. Hwy 17A-Oakley-Hwy 52
- NeighborhoodFoxbank Plantation
- Zip29461
- StyleCharleston Single, Traditional
- Year Built2007
- Price$ 350,000
- Bedrooms4
- Full Bathrooms3
- Half Bathrooms1
- Sqr Footage1840
- Lot Size0.14 Acres
Data Source:
Charleston Trident MLS (CTARMLS)
Property Description
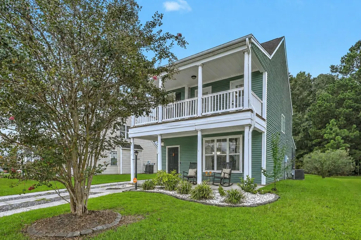
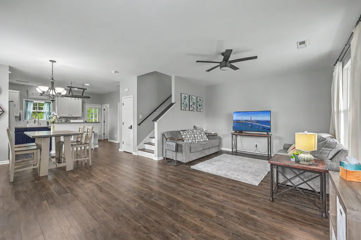
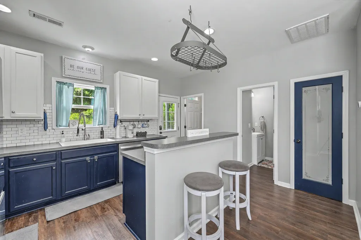
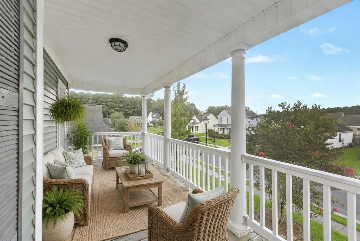
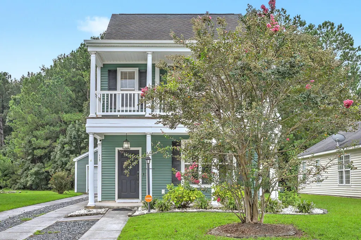
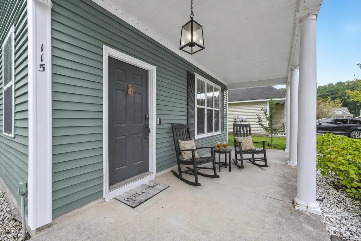
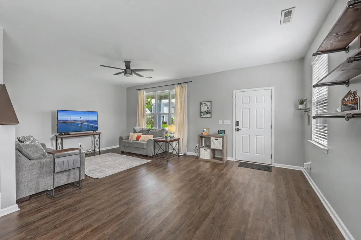
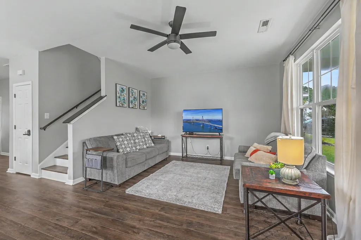
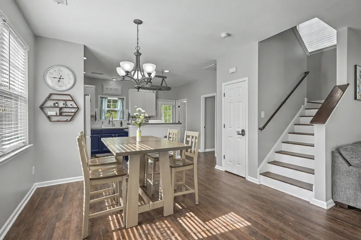
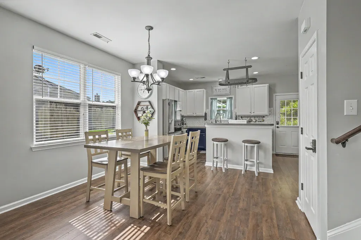
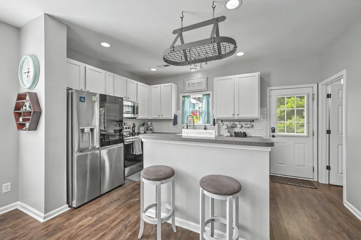
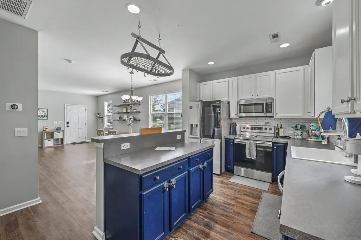
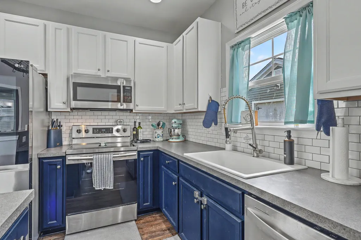
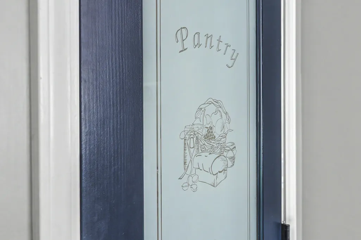
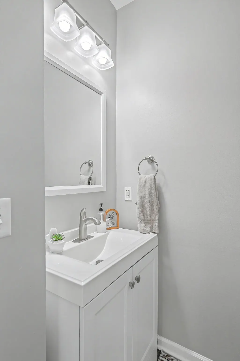
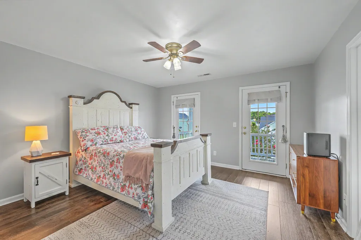
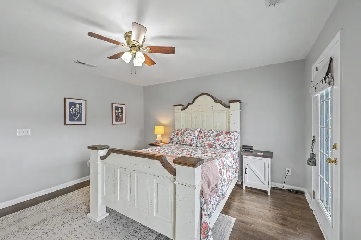
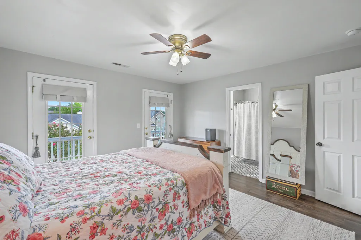
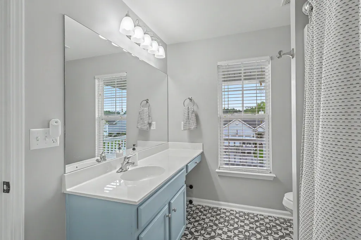
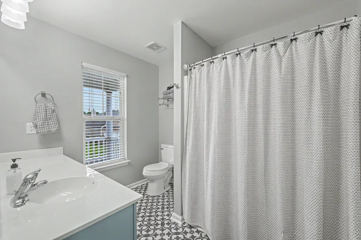
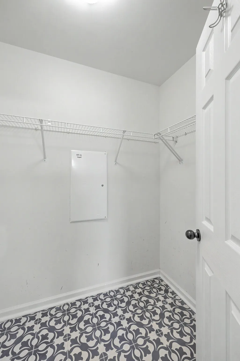
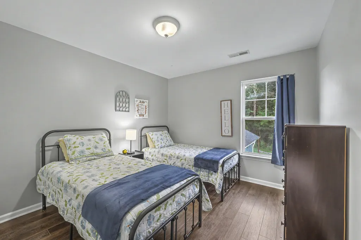
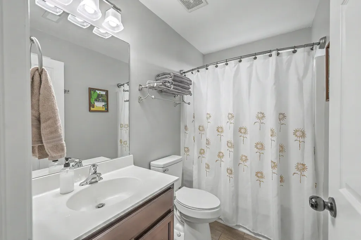
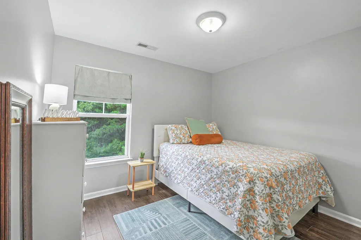
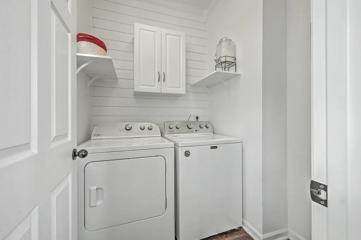
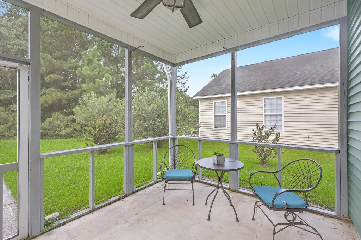
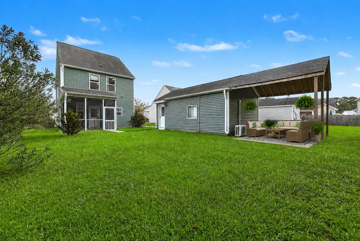
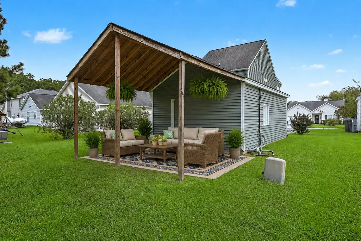
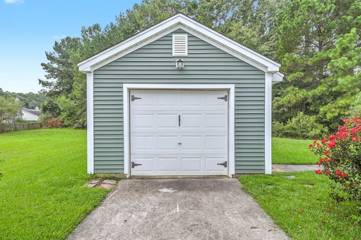
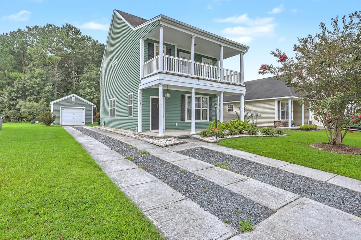
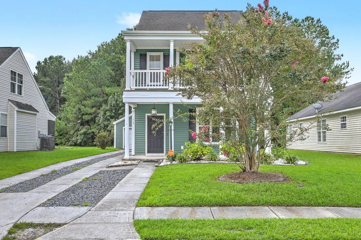
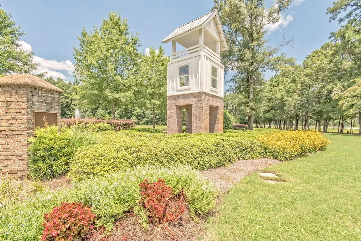
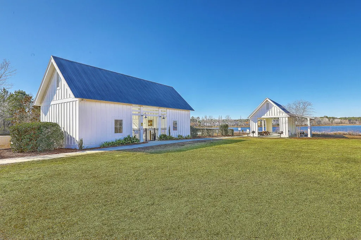
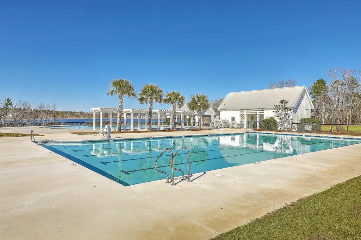
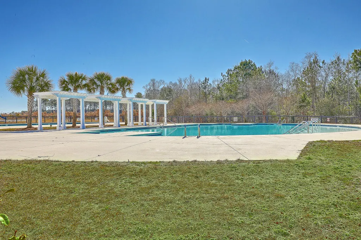
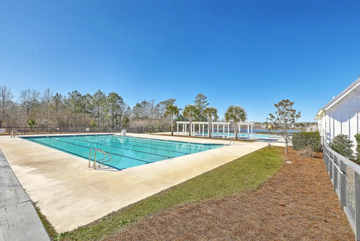
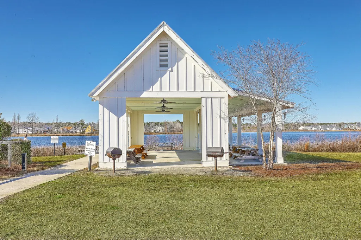
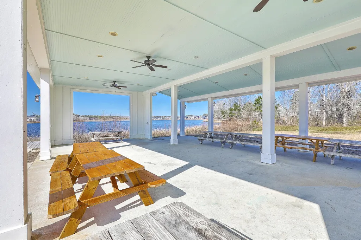
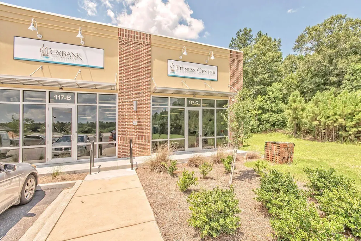
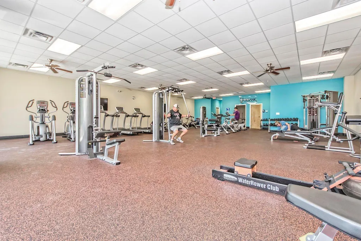
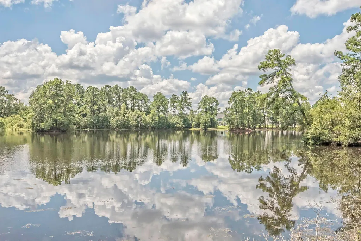
Welcome to 115 Worthington Dr, a beautifully maintained Charleston single-style home in highly sought-after Foxbank Plantation in Moncks Corner, SC. Featuring iconic double front porches, a private wooded backyard, detached garage, screened-in porch, brand new HVAC, and a move-in-ready interior with no carpet, this Lowcountry home offers the charm buyers love with the modern conveniences they want. The bright, open-concept main level creates an inviting flow between the living room, dining area, and kitchen, with luxury vinyl plank (LVP) flooring throughout the living spaces and bedrooms and durable tile in both bathrooms. The well-appointed kitchen features a center island, stainless steel appliances, tile backsplash, deep farmhouse-style sink, pantry, and stylish two-tone cabinetrywith white uppers and navy blue lowers. A convenient laundry room and half bath complete the first floor. Upstairs, all three bedrooms are thoughtfully positioned together, including the spacious primary suite with a private en suite bathroom, large walk-in closet, and direct access to the second-level front porch--perfect for morning coffee or relaxing Lowcountry evenings. Outdoor living is exceptional, with a screened-in back porch overlooking a private backyard that backs directly to peaceful woods. The detached garage adds even more versatility, with a generous covered overhang perfect for grilling, entertaining, or storage, while the garage interior has been converted into a functional home office with its own full bathroom and dedicated mini-split HVAC system for year-round comfort. Foxbank Plantation is an 800-acre master-planned community offering an exceptional Lowcountry lifestyle surrounded by nature, including 141 acres of protected wetlands and a 67-acre signature lake with a fishing and kayaking dock. Residents enjoy resort-style amenities including two swimming pools, an open-air pavilion, fitness center, dog park, and scenic walking trails. Conveniently located in Moncks Corner with easy access to Summerville and approximately 25 miles from historic downtown Charleston, this home offers the ideal combination of community amenities, privacy, flexibility, and Lowcountry charm.
| Elementary School | Middle School | High School |
|---|---|---|
| Foxbank Elementary School | Berkeley Middle School | Berkeley High School |
| Price History | |
|---|---|
| 8/28/2026 | Listed $350,000 |
General Features
| County | Berkeley |
|---|---|
| Property Type | Residential |
| Subdivision Name | Foxbank Plantation |
| Status | Active |
| Directions | Take Hwy 52 To Red Leaf Blvd (entrance To Foxbank). Take A Left On Harriswood And Then A Right Onto Worthington. Home Is Ahead On The Left. |
| High School | Berkeley |
| City | Moncks Corner |
| MLS Area | 73 - G. Cr./M. Cor. Hwy 17A-Oakley-Hwy 52 |
| Lot Size Units | Acres |
| Lot Size Square Feet | 6098.4 |
| Elementary School | Foxbank |
| Middle/Junior High School | Berkeley |
| Building Area Units | Square Feet |
| Standard Status | Active |
| Sewer | Public Sewer |
| Heating | Electric,Heat Pump |
| Roof | Architectural |
| Garage Spaces | 1 |
| Construction Materials | Vinyl Siding |
| Year Built | 2007 |
| Community Features | Dock Facilities,Dog Park,Other,Park,Pool,Trash,Walk/Jog Trails |
| New Construction | false |
| Garage Y/N | true |
| Other Structures | Yes,Guest House |
| Patio/Porch Features | Patio,Covered,Front Porch,Porch - Full Front,Screened |
| Architectural Style | Charleston Single,Traditional |
| Stories Count | 2 |
| Levels | Two |
| Property Subtype | Single Family Detached |
| Full Baths | 3 |
| Carport Y/N | false |
| Property Attached Y/N | false |
| Entry Location | Ground Level |
| Virtual Tour | https://www.zillow.com/view-imx/0156f464-4185-4834-9eff-1111319977ca?setAttribution=mls&wl=true&initialViewType=pano&utm_source=dashboard |
| Attached Garage | false |
Interior Features
| Interior Amenities | Ceiling - Smooth,High Ceilings,Kitchen Island,See Remarks,Walk-In Closet(s),Ceiling Fan(s),Eat-in Kitchen,Living/Dining Combo,In-Law Floorplan,Pantry |
|---|---|
| Air Conditioning Y/N | true |
| Heating Y/N | true |
| Laundry Features | Electric Dryer Hookup,Washer Hookup,Laundry Room |
| Total Bedrooms | 4 |
| Fireplace Y/N | false |
| Half Baths | 1 |
| Room Type | Eat-In-Kitchen,Laundry,Living/Dining Combo,Mother-In-Law Suite,Pantry |
| Primary Bedroom Features | Ceiling Fan(s),Garden Tub/Shower,Outside Access,Walk-In Closet(s) |
| Flooring | Ceramic Tile,Luxury Vinyl |
| Window Features | Window Treatments - Some |
Exterior Features
| Lot Size Area | 0.14 |
|---|---|
| Lot Size Acres | 0.14 |
| Lot Features | 0 - .5 Acre,Level,Wooded |
| Parking Features | 1 Car Garage,Detached,Off Street,Converted Garage |
| Water Source | Public |
| Foundation Details | Slab |
| Building Area Total | 1840 |
| Covered Spaces | 1 |
| Exterior Amenities | Balcony,Rain Gutters |
| Total Parking | 1 |
Amenities
- Foreclosure
- Views
- Short Sale
- New Construction
- Adult 55+
- Lease To Own
- No HOA Fees
- Furnished
- Primary On Main
- Air Conditioning
- Seller Finance
- Green
- Fixer Upper
- Horse
- Golf
- Fireplace
- Deck
- Garage
- Basement
- Pool
Property vs Single Family Average in 29461
Price
Year Built
 The data relating to real estate for sale on this web site comes in part from the Broker Reciprocity Program of Charleston Trident Association of REALTORS® -- All information deemed reliable but not guaranteed. All properties are subject to prior sale, change or withdrawal. Neither listing broker(s) or information provider(s) shall be responsible for any typographical errors, misinformation, misprints and shall be held totally harmless. Listing(s) information is provided for consumer's personal,
 We do not attempt to independently verify the currency, completeness, accuracy or authenticity of the data contained herein. Data may be subject to transcription and transmission errors. Accordingly, the data is provided on an "as is" "as available" basis only and may not reflect all real estate activity in the market. © 2026 REsides, Inc. All rights reserved. Certain information contained herein is derived from information which is the licensed property of, and copyrighted by, REsides, Inc.
 The data relating to real estate for sale on this web site comes in part from the South Carolina - CML Consolidated Multiple Listings. Real estate listings held by brokerage firms other than The Shumpert Group are marked with the IDX logo.
All information deemed reliable but not guaranteed and should be independently verified. All properties are subject to prior sale, change or withdrawal. Neither listing broker(s) nor The Shumpert Group shall be responsible for any typographical errors, misinformation,
The data relating to real estate for sale on this web site comes in part from the South Carolina - CML Consolidated Multiple Listings. Real estate listings held by brokerage firms other than The Shumpert Group are marked with the IDX logo.
All information deemed reliable but not guaranteed and should be independently verified. All properties are subject to prior sale, change or withdrawal. Neither listing broker(s) nor The Shumpert Group shall be responsible for any typographical errors, misinformation,
 Copyright ©2026 Lowcountry Regional Multiple Listing Service. Information is deemed reliable but not guaranteed. Information is provided exclusively for the consumer's personal, non-commercial use, and may not be used for any purpose other than to identify prospective properties consumers may be interested in purchasing. Last Updated: September 17, 2026 12:34 AM UTC
