

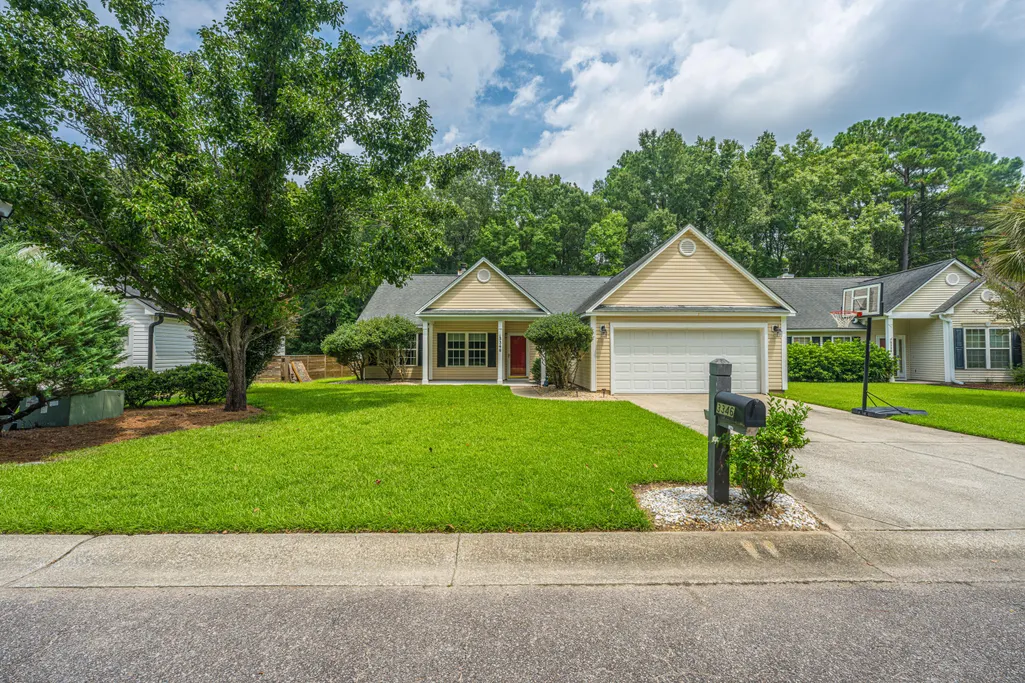
Address
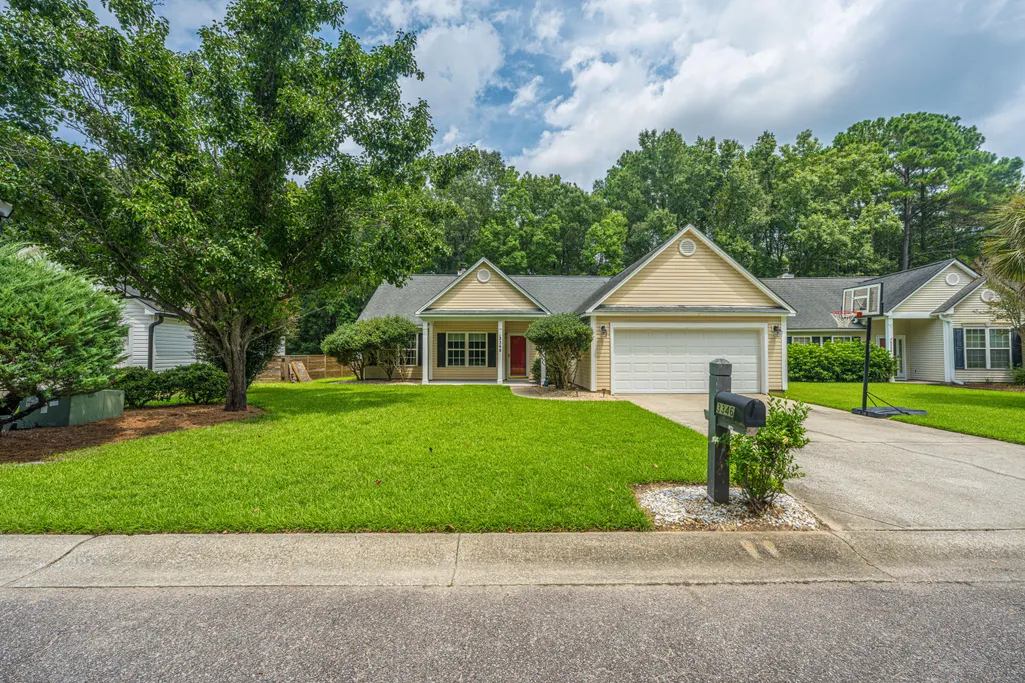
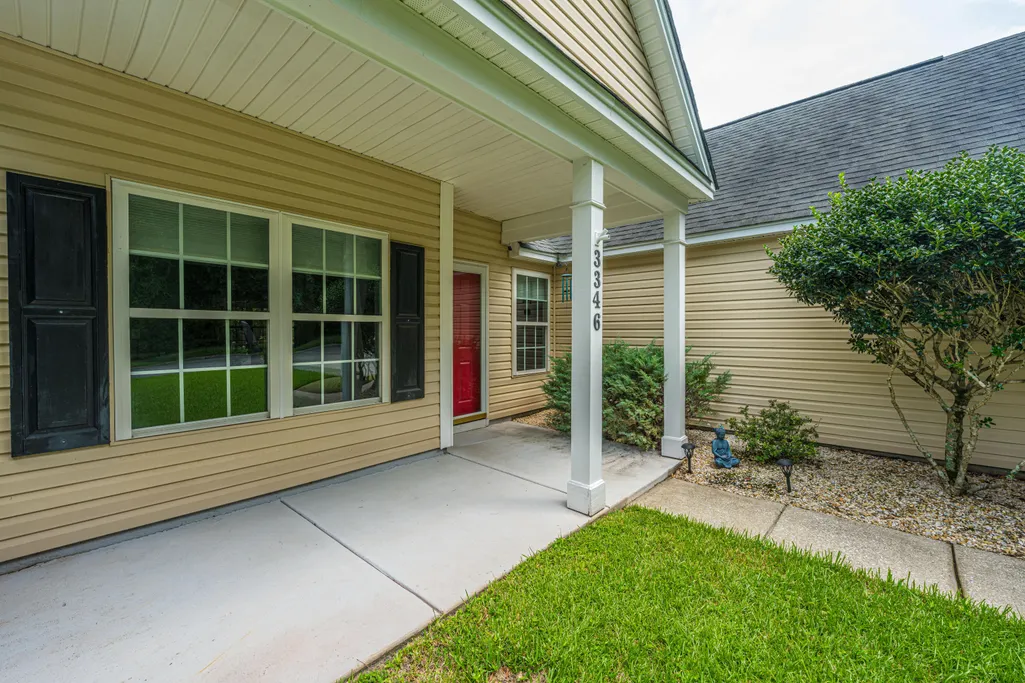
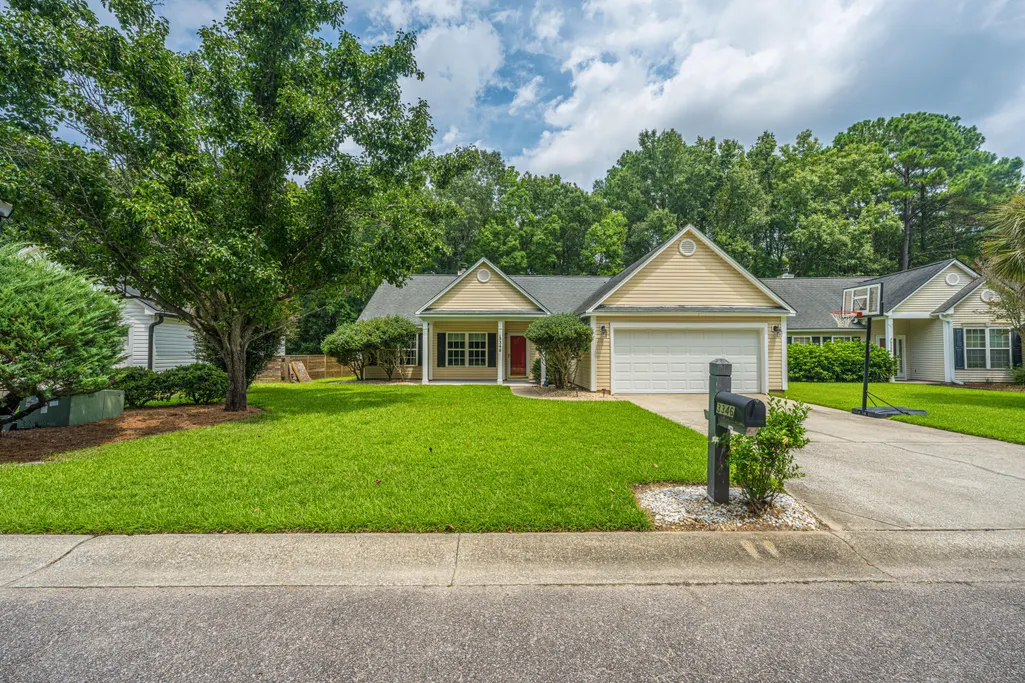
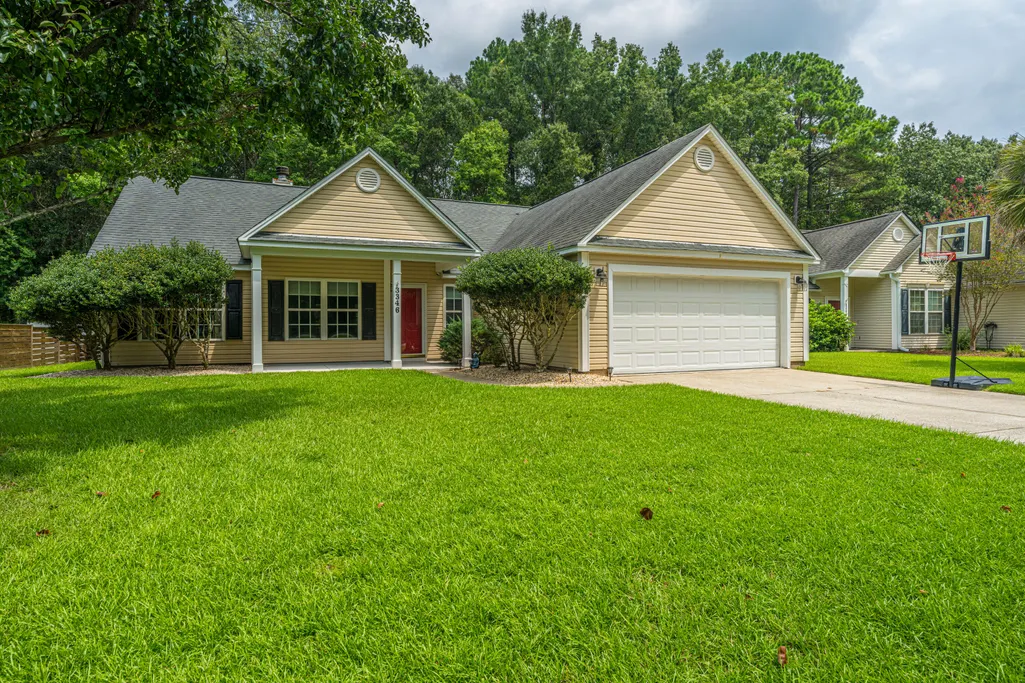
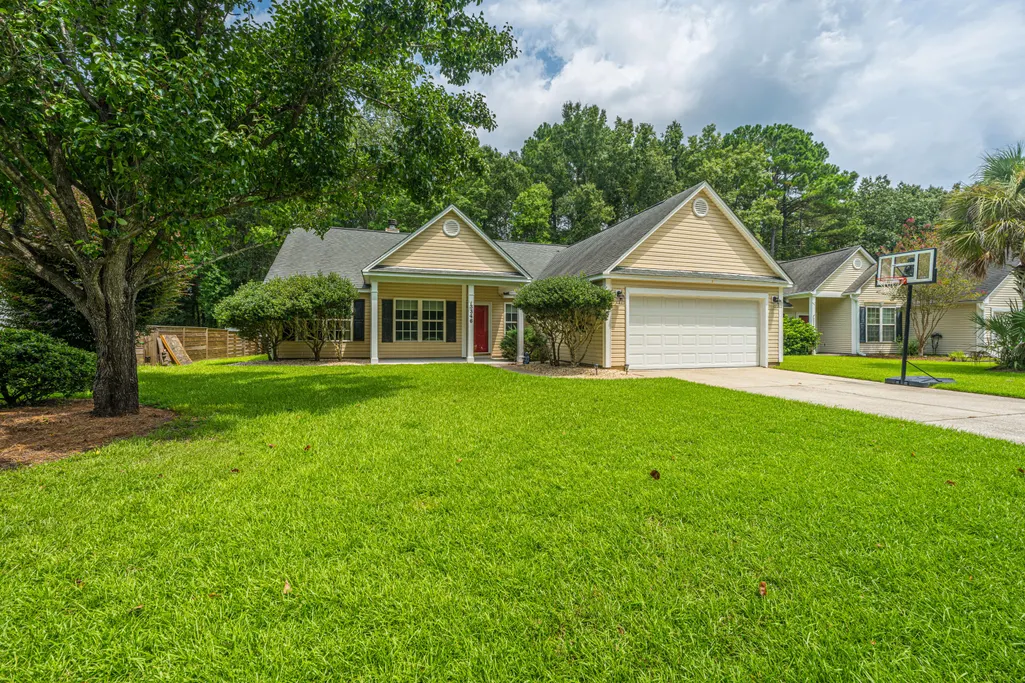
3346 Lindner Lane, Mount Pleasant, SC
Price
$ 610,000
Property Attributes
- MLS#26024188
- TypeSingle Family
- Listing Status Active
- CountyCharleston
- CityMount Pleasant
- Area41 - Mt Pleasant N of IOP Connector
- NeighborhoodPlanters Pointe
- Zip29466
- StyleRanch
- Year Built1999
- Price$ 610,000
- Bedrooms3
- Full Bathrooms2
- Half Bathrooms0
- Sqr Footage1522
- Lot Size0.17 Acres
Data Source:
Charleston Trident MLS (CTARMLS)
Property Description
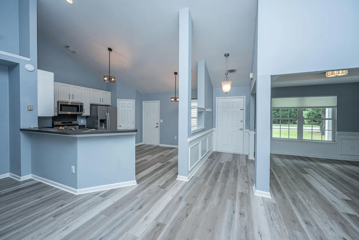
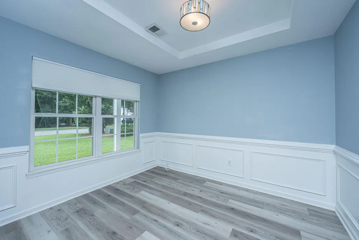
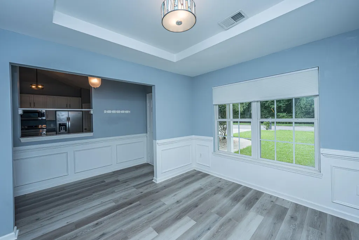
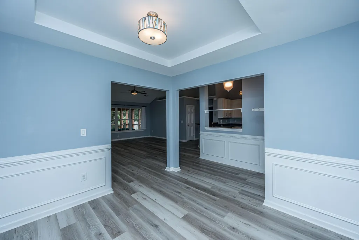
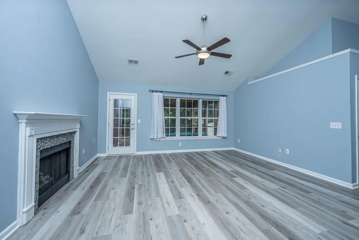
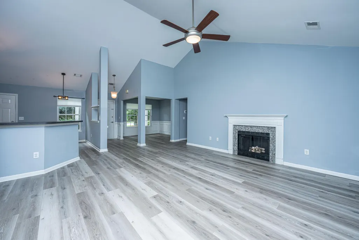
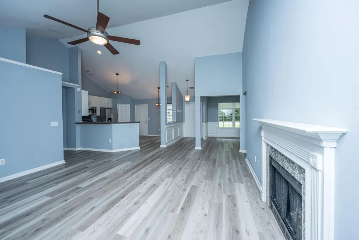
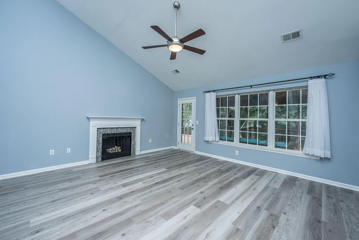
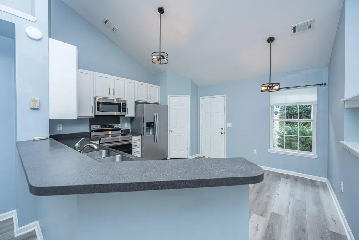
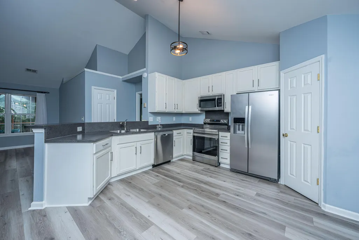
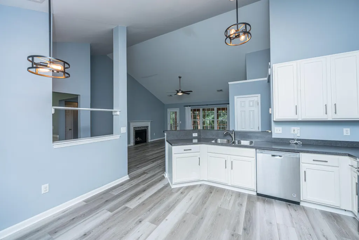
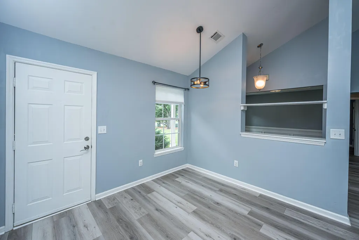
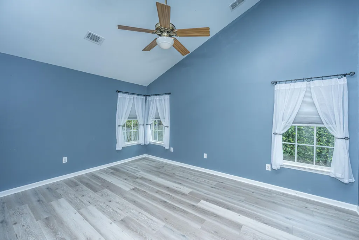
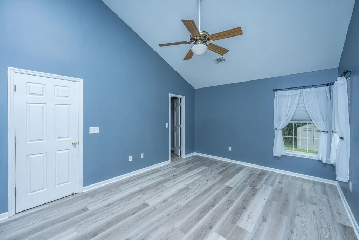
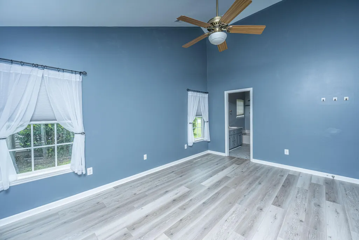
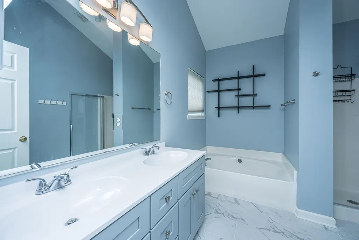
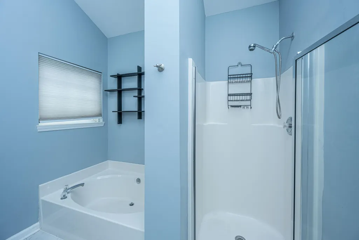
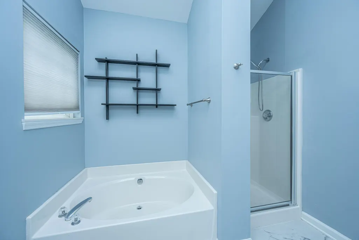
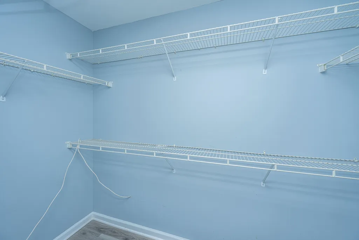
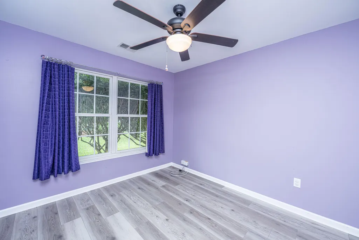
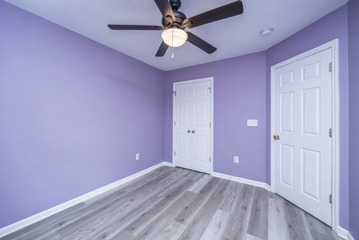
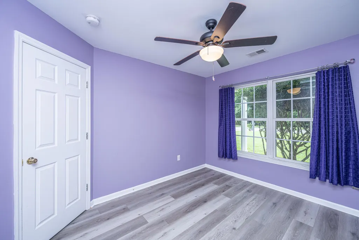
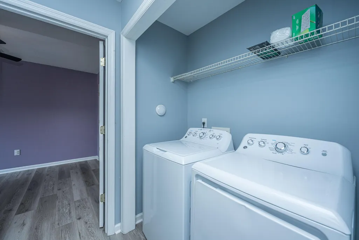
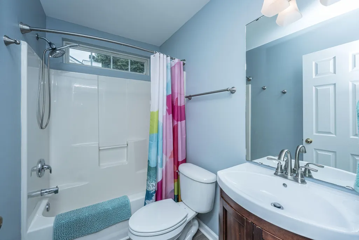
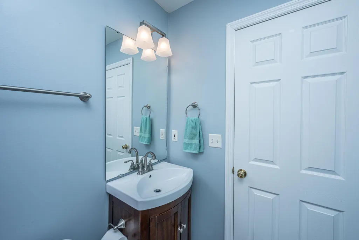
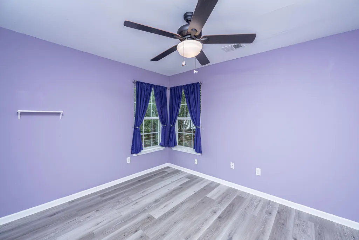
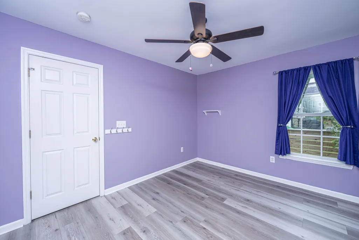
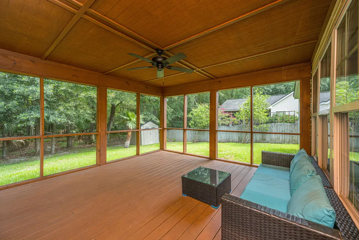
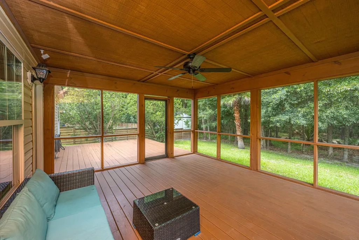
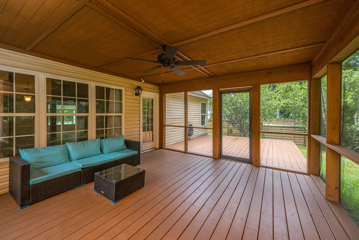
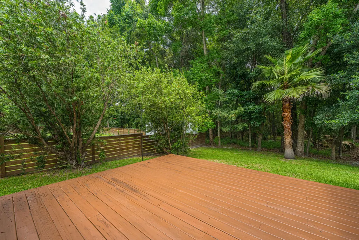
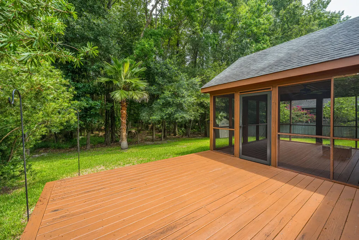
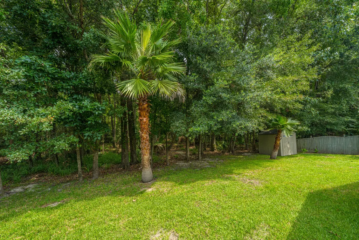
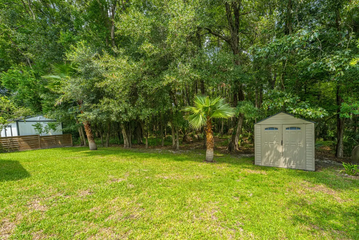
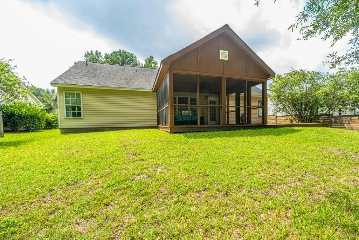
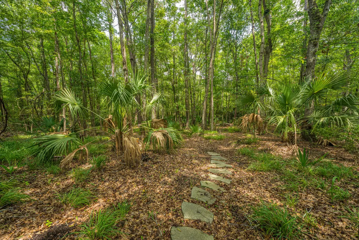
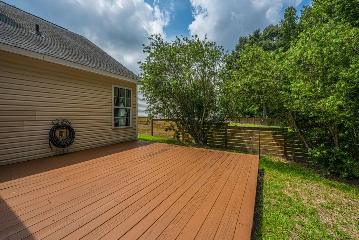
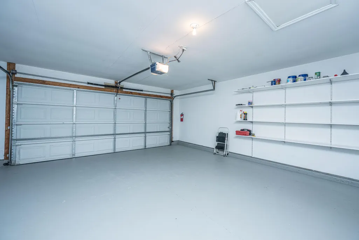
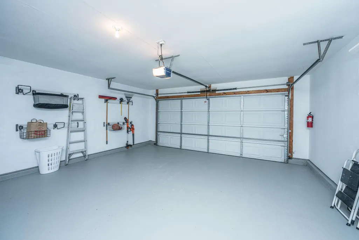
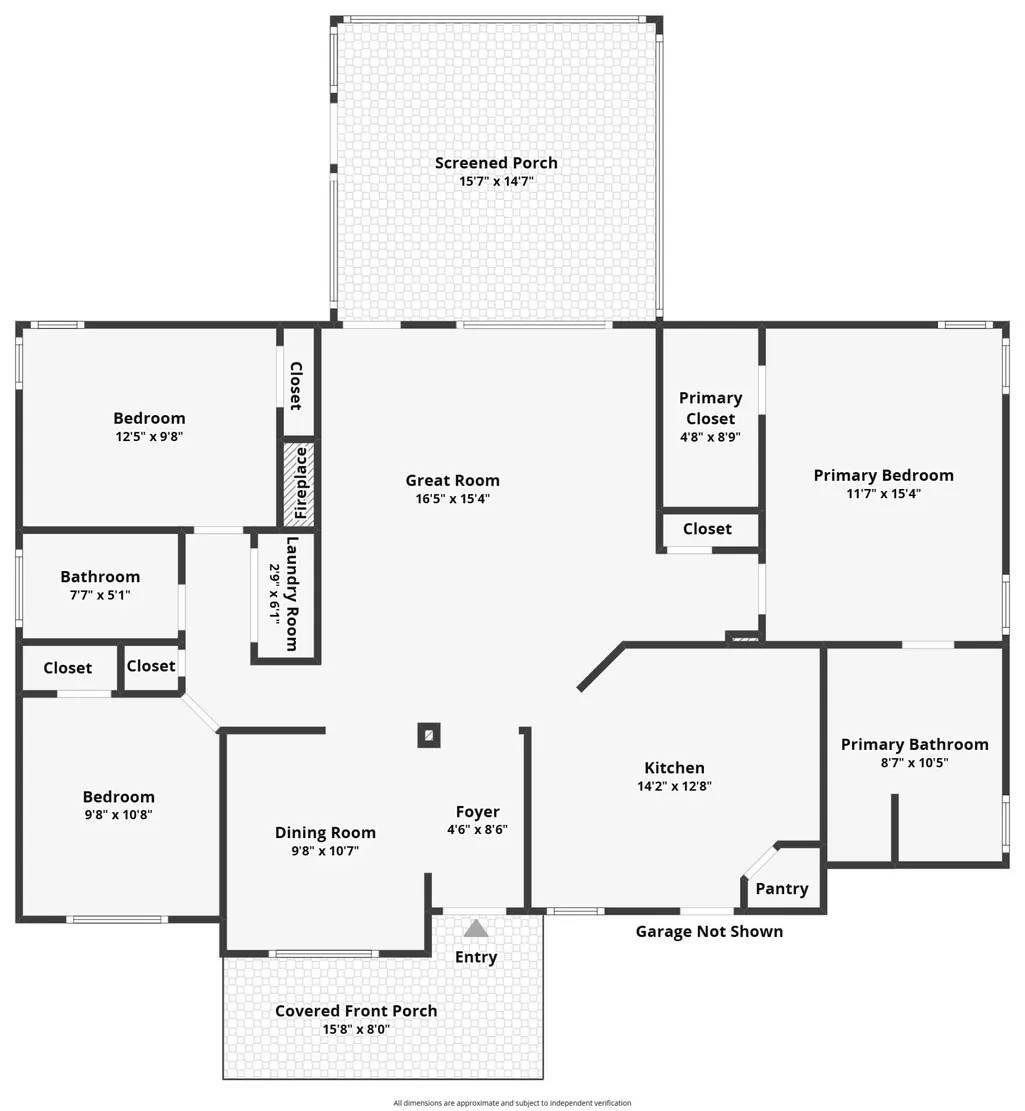
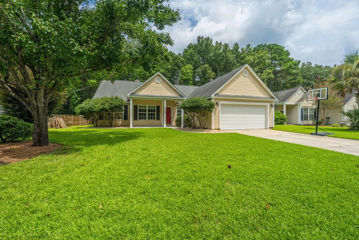
Welcome to this well-cared-for 3-bedroom, 2-bath home in desirable Planters Pointe! Featuring an open floor plan, split-bedroom layout, and an abundance of natural living space, this home is move-in ready and offers thoughtful updates throughout.The spacious family room features smooth vaulted ceilings and a wood-burning fireplace, creating a warm and inviting gathering space. The separate dining room boasts a tray ceiling, while the eat-in kitchen offers vaulted ceilings, a breakfast nook, built-in microwave, and a new refrigerator, oven, and dishwasher--all conveying with the home.The split floor plan provides privacy, with the vaulted-ceiling primary suite located on one side of the home and two additional bedrooms and a full bath on the other. The primary bath has been nicely renovated with a new vanity, ceramic tile, and a new inodoro. Blackout shades in the primary bedroom convey. Brand-new Rightwood textured laminate flooring runs throughout the home, and the interior has been freshly painted. Enjoy South Carolina outdoor living from the large screened porch, complete with ceiling fan and views of the private, wooded, partially fenced backyard. A BBQ deck just beyond the porch provides an ideal space for grilling and entertaining. The backyard also includes a shed that conveys. Additional features a 2-car garage with abundant storage, recently painted garage floors and walls, and access to a second attic storage area. The first attic area, located just outside the laundry nook, houses the air handler. Washer and dryer convey. The HVAC is less than 5 years old and has been regularly serviced. The water heater is approximately 5 years old, and the architectural shingle roof is approximately 9 years old. With its desirable location, inviting floor plan, extensive new flooring, updated primary bath, and wonderful outdoor spaces, this Planters Pointe home is ready for its next owners! Use Seller's Preferred Lender to buy this home and receive an incentive towards your closing costs or rate buydown. All information is deemed correct; however, buyer and buyer's agent should confirm anything of relevance.
| Elementary School | Middle School | High School |
|---|---|---|
| Charles Pinckney Elementary Elementary School | Cario Middle School | Wando High School |
| Price History | |
|---|---|
| 8/26/2026 | Listed $610,000 |
General Features
| County | Charleston |
|---|---|
| Property Type | Residential |
| Subdivision Name | Planters Pointe |
| Status | Active |
| Directions | From Hwy 41: Turn Onto Planters Pointe Blvd. Then Take Second Exit In The Round-about Onto Cotton Creek Dr, Then Turn Left Onto Crowell Lane, Then Take Another Left Onto Lindner Lane. The Home Will Be On Your Left. |
| High School | Wando |
| City | Mount Pleasant |
| MLS Area | 41 - Mt Pleasant N of IOP Connector |
| Lot Size Units | Acres |
| Lot Size Square Feet | 7405.2 |
| Elementary School | Charles Pinckney Elementary |
| Middle/Junior High School | Cario |
| Building Area Units | Square Feet |
| Standard Status | Active |
| Utilities | Dominion Energy,Mt. P. W/S Comm |
| Sewer | Public Sewer |
| Heating | Electric |
| Cooling | Central Air |
| Roof | Architectural |
| Garage Spaces | 2 |
| Construction Materials | Vinyl Siding |
| Year Built | 1999 |
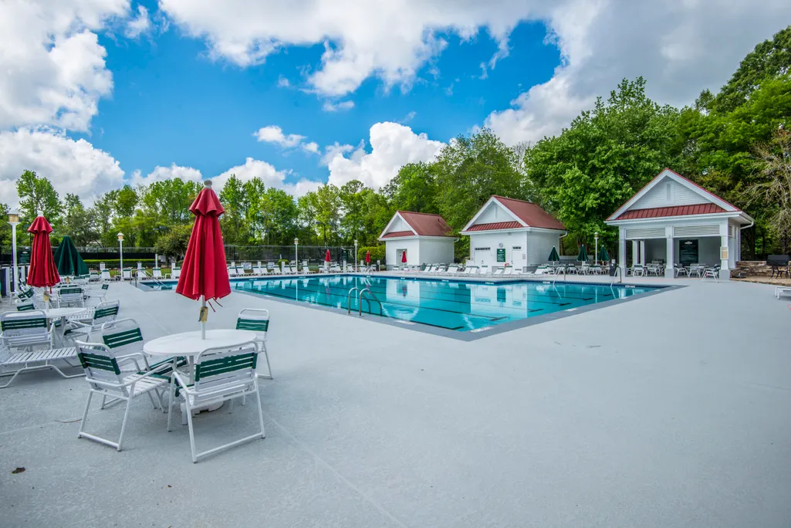
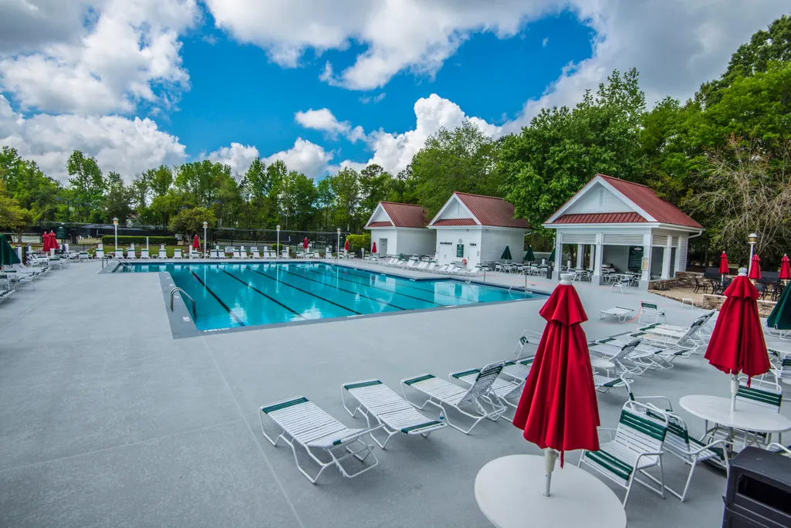
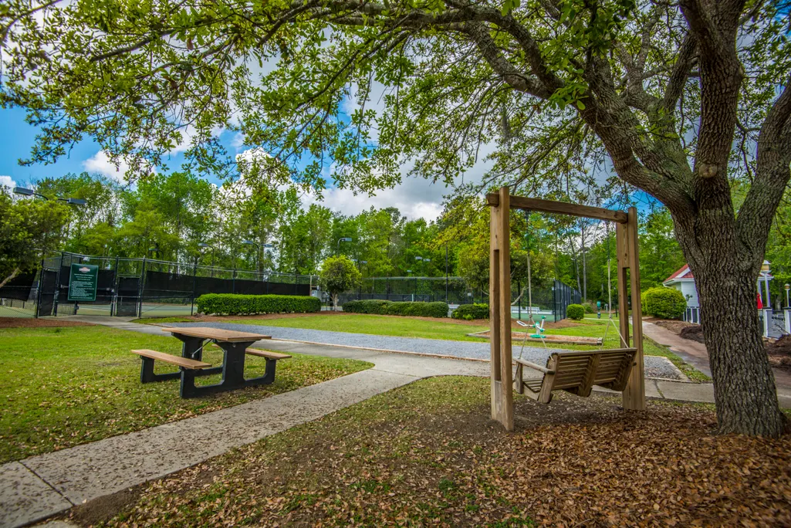
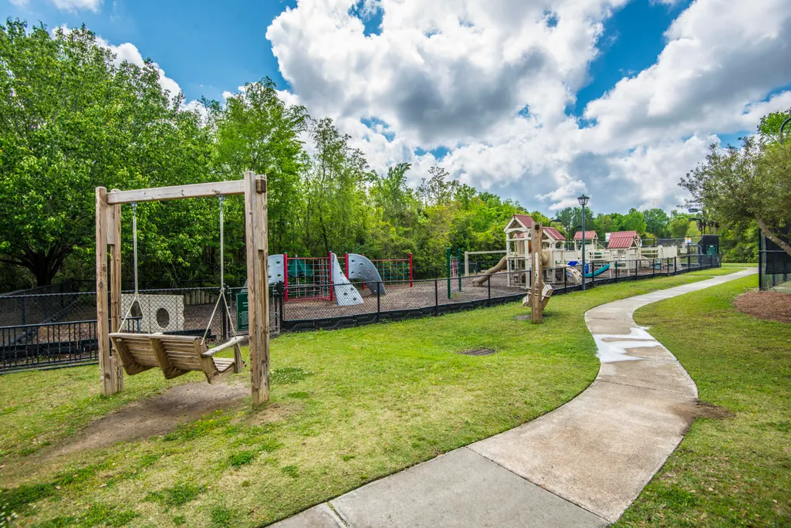
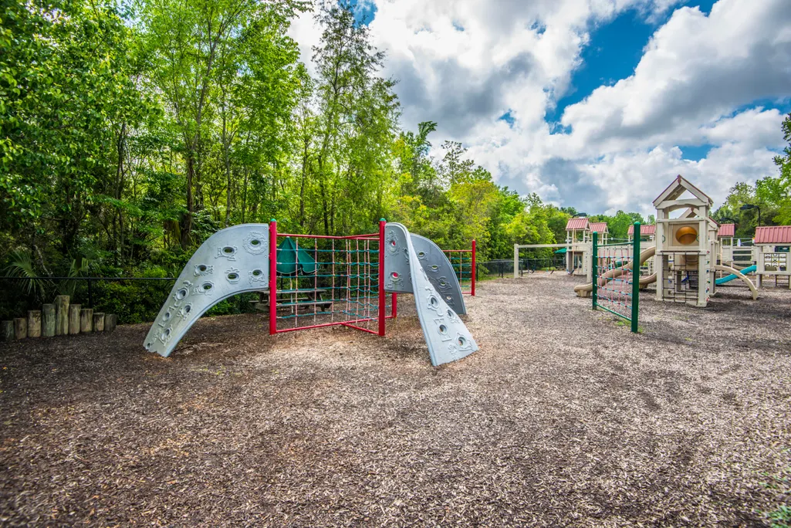
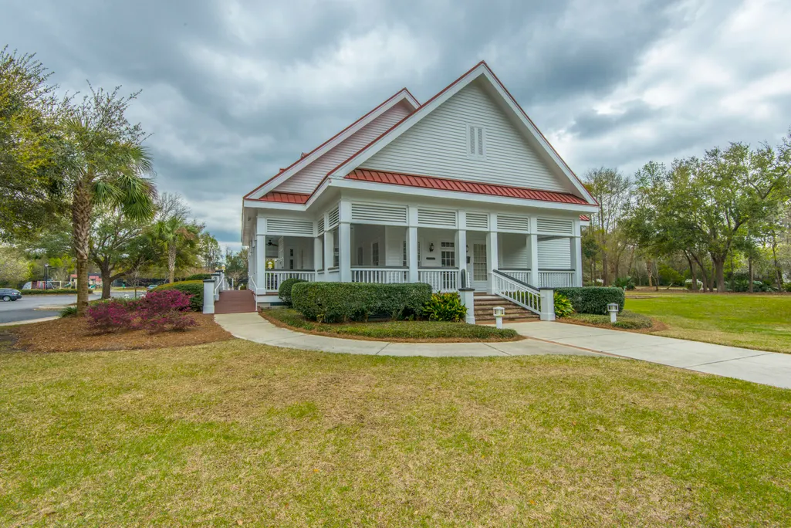
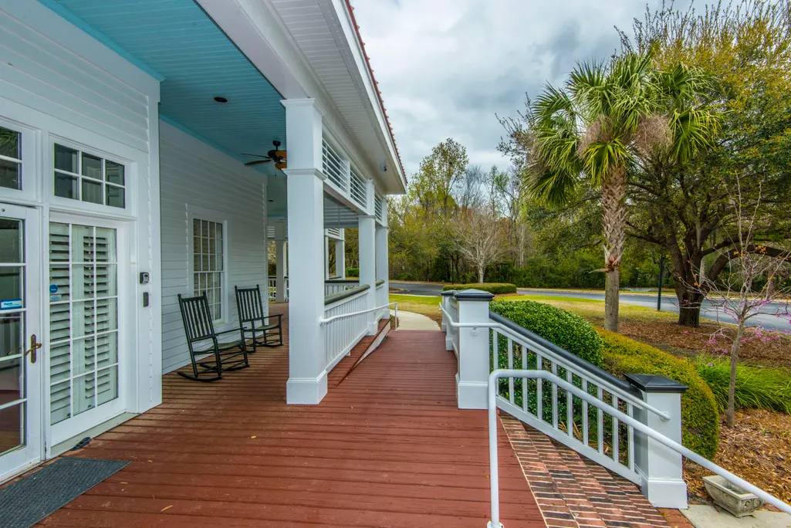
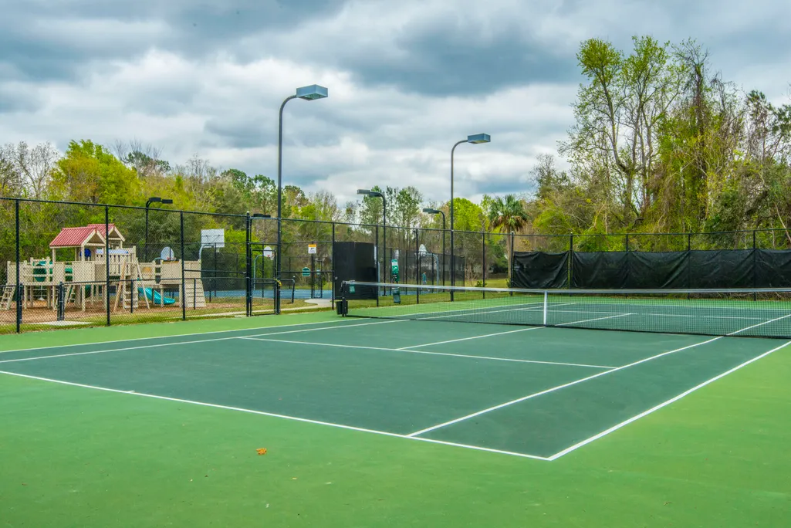
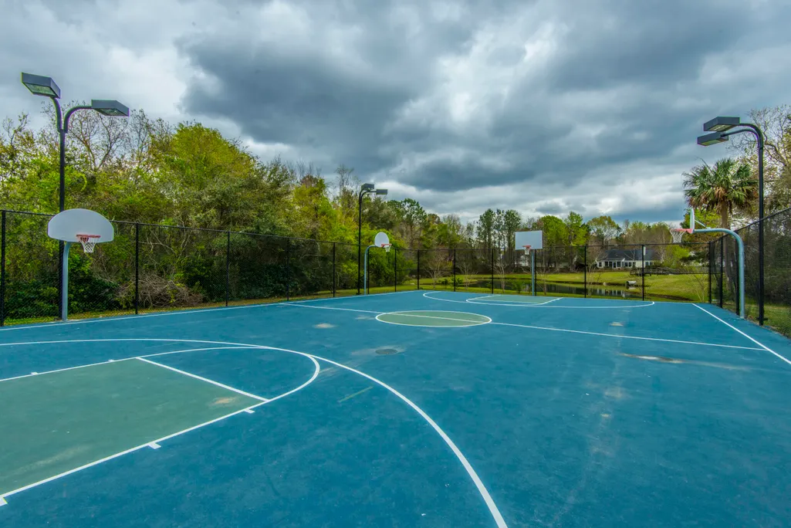
| Community Features | Clubhouse,Fitness Center,Park,Pool,Tennis Court(s),Walk/Jog Trails |
| New Construction | false |
| Garage Y/N | true |
| Other Structures | No |
| Patio/Porch Features | Deck,Screened |
| Architectural Style | Ranch |
| Stories Count | 1 |
| Levels | One |
| Property Subtype | Single Family Detached |
| Full Baths | 2 |
| Carport Y/N | false |
| Property Attached Y/N | false |
| Entry Location | Ground Level |
| Virtual Tour | https://www.zillow.com/view-imx/cabc0db9-ff08-400c-aa0e-91dc2678b1f4?setAttribution=mls&wl=true&initialViewType=pano&utm_source=dashboard |
Interior Features
| Interior Amenities | Ceiling - Cathedral/Vaulted,Ceiling - Smooth,Walk-In Closet(s),Ceiling Fan(s),Eat-in Kitchen,Family,Entrance Foyer,Separate Dining |
|---|---|
| Air Conditioning Y/N | true |
| Heating Y/N | true |
| Laundry Features | Electric Dryer Hookup,Washer Hookup,Laundry Room |
| Total Bedrooms | 3 |
| Fireplace Y/N | true |
| Room Type | Eat-In-Kitchen,Family,Foyer,Laundry,Separate Dining |
| Primary Bedroom Features | Ceiling Fan(s),Garden Tub/Shower |
| Flooring | Ceramic Tile,Laminate |
| Fireplace Features | Family Room,One,Wood Burning |
| Window Features | Window Treatments |
| Total Fireplaces | 1 |
Exterior Features
| Lot Size Area | 0.17 |
|---|---|
| Lot Size Acres | 0.17 |
| Lot Features | Level,Wooded |
| Parking Features | 2 Car Garage |
| Water Source | Public |
| Foundation Details | Slab |
| Building Area Total | 1522 |
| Covered Spaces | 2 |
| Total Parking | 2 |
| Fencing | Partial |
Amenities
- Foreclosure
- Views
- Short Sale
- New Construction
- Adult 55+
- Lease To Own
- No HOA Fees
- Furnished
- Primary On Main
- Air Conditioning
- Seller Finance
- Green
- Fixer Upper
- Horse
- Golf
- Fireplace
- Deck
- Garage
- Basement
- Pool
Property vs Single Family Average in 29466
Price
Year Built
In The Neighborhood
Primary On Main
Mount Pleasant
$ 1,398,500
- Type
- Single Family
- Size
- 4,170 SqFt
- Rooms
- 4 Beds + 4.5 Baths
 The data relating to real estate for sale on this web site comes in part from the Broker Reciprocity Program of Charleston Trident Association of REALTORS® -- All information deemed reliable but not guaranteed. All properties are subject to prior sale, change or withdrawal. Neither listing broker(s) or information provider(s) shall be responsible for any typographical errors, misinformation, misprints and shall be held totally harmless. Listing(s) information is provided for consumer's personal,
 We do not attempt to independently verify the currency, completeness, accuracy or authenticity of the data contained herein. Data may be subject to transcription and transmission errors. Accordingly, the data is provided on an "as is" "as available" basis only and may not reflect all real estate activity in the market. © 2026 REsides, Inc. All rights reserved. Certain information contained herein is derived from information which is the licensed property of, and copyrighted by, REsides, Inc.
 The data relating to real estate for sale on this web site comes in part from the South Carolina - CML Consolidated Multiple Listings. Real estate listings held by brokerage firms other than The Shumpert Group are marked with the IDX logo.
All information deemed reliable but not guaranteed and should be independently verified. All properties are subject to prior sale, change or withdrawal. Neither listing broker(s) nor The Shumpert Group shall be responsible for any typographical errors, misinformation,
The data relating to real estate for sale on this web site comes in part from the South Carolina - CML Consolidated Multiple Listings. Real estate listings held by brokerage firms other than The Shumpert Group are marked with the IDX logo.
All information deemed reliable but not guaranteed and should be independently verified. All properties are subject to prior sale, change or withdrawal. Neither listing broker(s) nor The Shumpert Group shall be responsible for any typographical errors, misinformation,
 Copyright ©2026 Lowcountry Regional Multiple Listing Service. Information is deemed reliable but not guaranteed. Information is provided exclusively for the consumer's personal, non-commercial use, and may not be used for any purpose other than to identify prospective properties consumers may be interested in purchasing. Last Updated: September 13, 2026 5:58 PM UTC
