
Price Reduction - Primary on Main - Eco Friendly

Address
3185 Olivia Marie Lane, Johns Island, SC
Price
$ 769,900
Property Attributes
- MLS#26022216
- TypeSingle Family
- Listing Status Active
- CountyCharleston
- CityJohns Island
- Area23 - Johns Island
- NeighborhoodWaterloo Estates
- Zip29455
- StyleTraditional
- Year Built2017
- Price$ 769,900
- Bedrooms3
- Full Bathrooms2
- Half Bathrooms0
- Sqr Footage2309
- Lot Size0.6 Acres
Data Source:
Charleston Trident MLS (CTARMLS)
Property Description
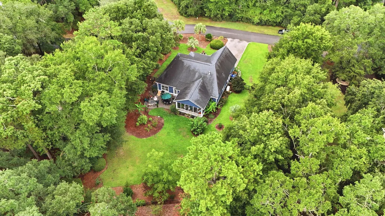
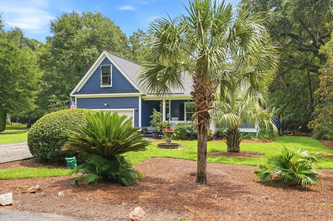
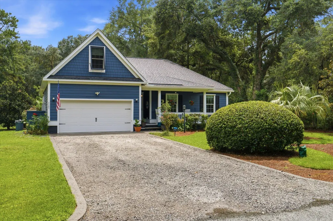
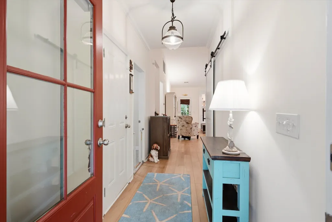
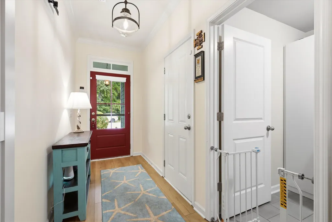
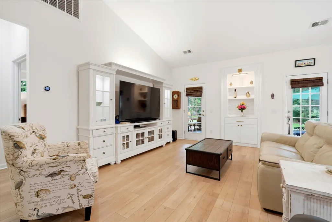
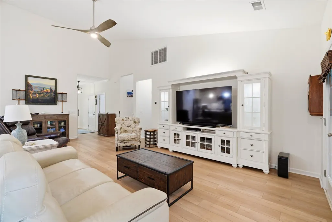
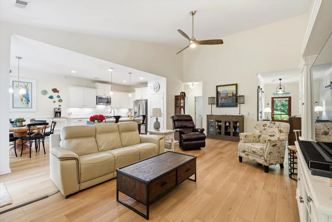
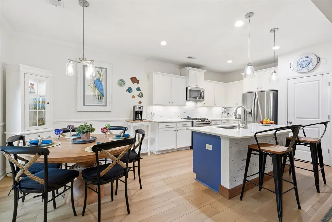
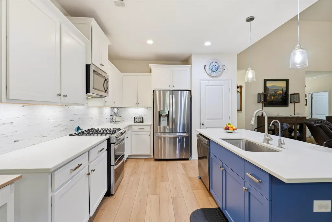
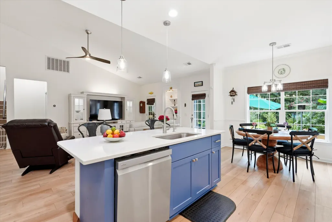
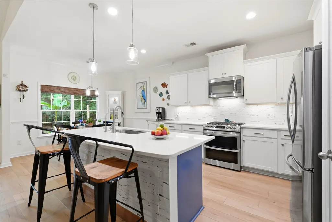
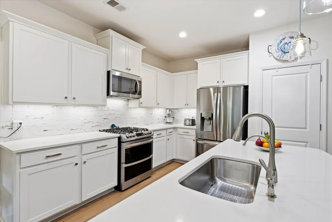
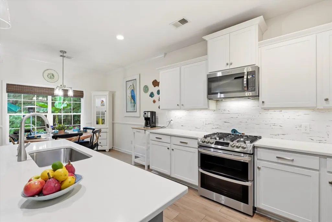
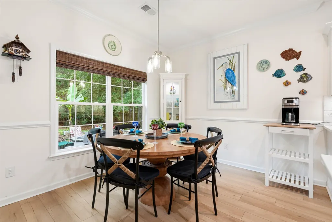
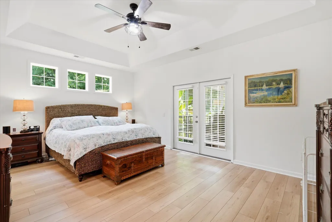
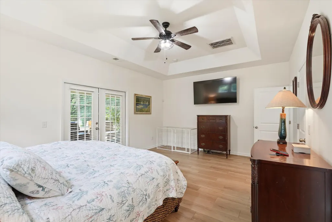
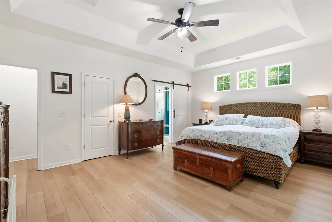
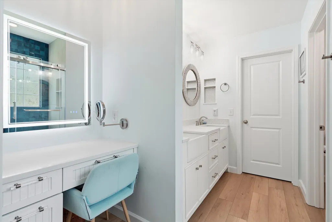
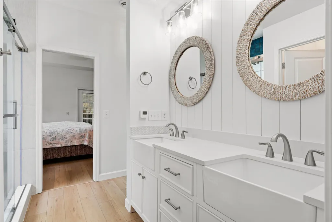
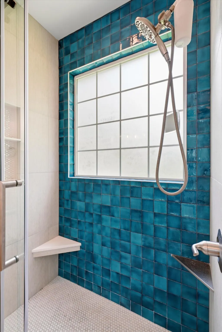
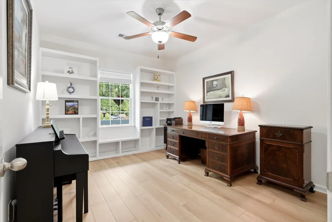
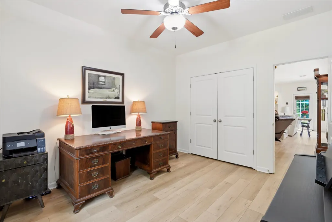
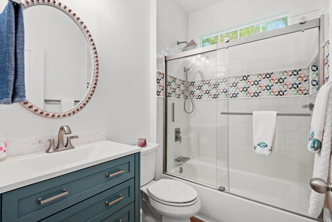
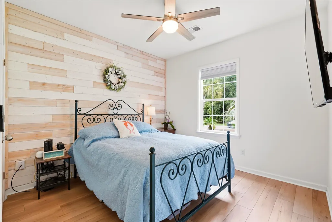
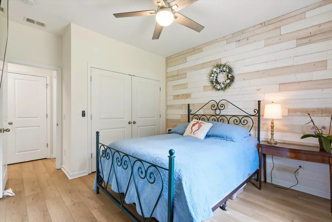
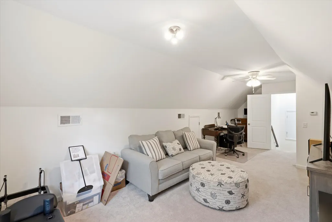
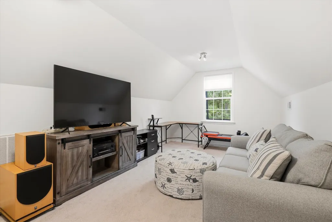
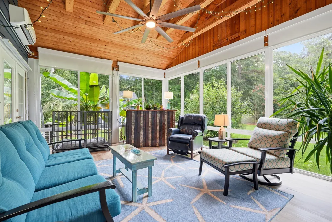
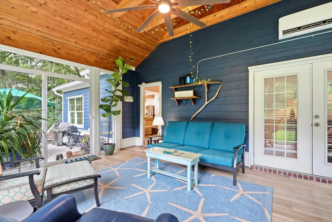
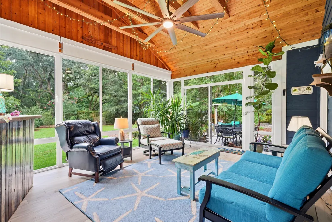
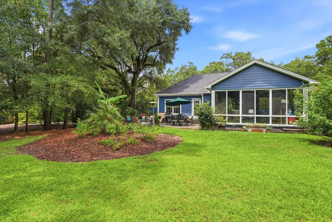
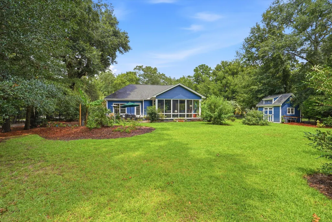
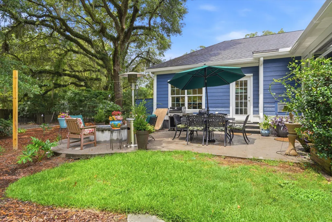
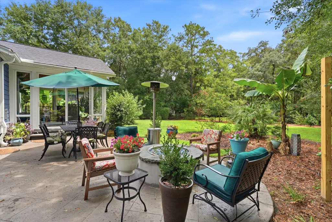
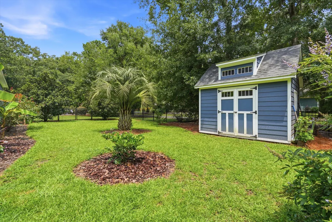
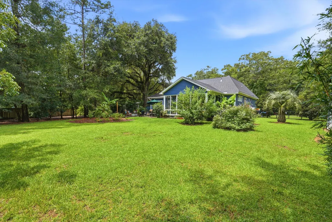
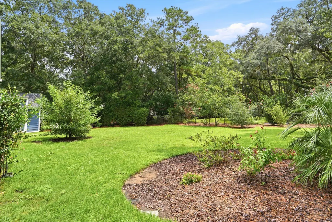
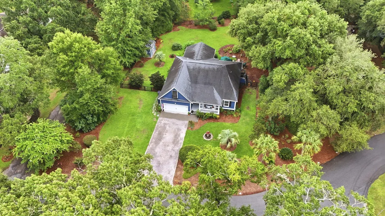
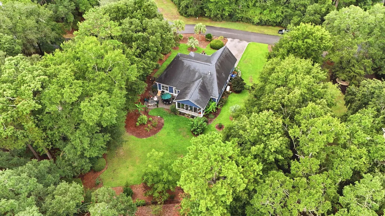
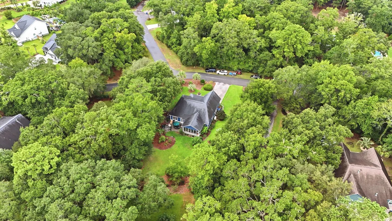
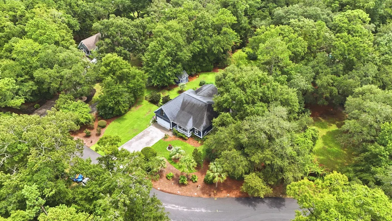
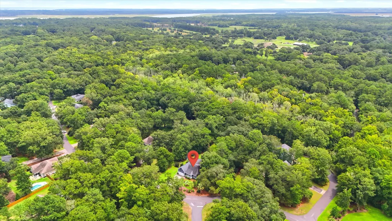
''Your Next Chapter Starts Here - Embrace the Lowcountry Lifestyle'' Why wait for new construction when your dream home is ready now? Welcome to 3185 Olivia Marie Lane, a beautifully maintained Johns Island retreat situated on a fully fenced .60-acre lot in the desirable gated community of Waterloo Estates. This inviting open-floor-plan home combines comfort, privacy, and stylish upgrades, featuring new flooring along with custom-designed kitchen and bathrooms that enhance its appeal. Surrounded by natural beauty and 77 acres of protected wetlands, this unique home offers 2,309 square feet of predominantly single-level living space. Enjoy a modernized kitchen that flows into a main living area with vaulted ceilings leading to a sunlit year-round sunroombreathtaking views of the backyard framed by mature live oak trees. The primary suite serves as a peaceful sanctuary with an elegant, custom-designed bathroom. The versatile upstairs fourth bedroom can easily adapt into a home office, playroom, or exercise space. The serene park-like backyard is perfect for outdoor entertaining, gardening, or potential addition of a pool. Additional premium features include a full-house Generac generator, an outdoor gas fire pit, a two-car garage, custom hurricane shutters, front and backyard in-ground sprinklers, and a separate storage shed. Enjoy the perfect blend of natural beauty and modern convenience, with easy access to historic downtown Charleston, MUSC Medical Center, Roper Hospital, Golfing, Kiawah Island, eateries, Charleston International Airport, and four local beaches.
| Elementary School | Middle School | High School |
|---|---|---|
| Angel Oak ES 4K-1/Johns Island ES 2-5 Elementary School | Haut Gap Middle School | St. Johns High School |
| Price History | |
|---|---|
| 8/6/2026 | Listed $789,000 |
| 8/19/2026 | 2$774,900 |
| 9/10/2026 | 1$769,900 |
General Features
| County | Charleston |
|---|---|
| Property Type | Residential |
| Subdivision Name | Waterloo Estates |
| Status | Active |
| Directions | From River Road, Turn Onto Olivia Marie Lane. House Will Be On Your Left. |
| High School | St. Johns |
| City | Johns Island |
| MLS Area | 23 - Johns Island |
| Lot Size Units | Acres |
| Lot Size Square Feet | 26136 |
| Elementary School | Angel Oak ES 4K-1/Johns Island ES 2-5 |
| Middle/Junior High School | Haut Gap |
| Building Area Units | Square Feet |
| Standard Status | Active |
| Utilities | Dominion Energy,John IS Water Co |
| Sewer | Septic Tank |
| Heating | Natural Gas |
| Cooling | Central Air |
| Roof | Architectural |
| Garage Spaces | 2 |
| Construction Materials | Cement Siding |
| Year Built | 2017 |
| Community Features | Gated |
| New Construction | false |
| Garage Y/N | true |
| Other Structures | No,Shed(s),Storage |
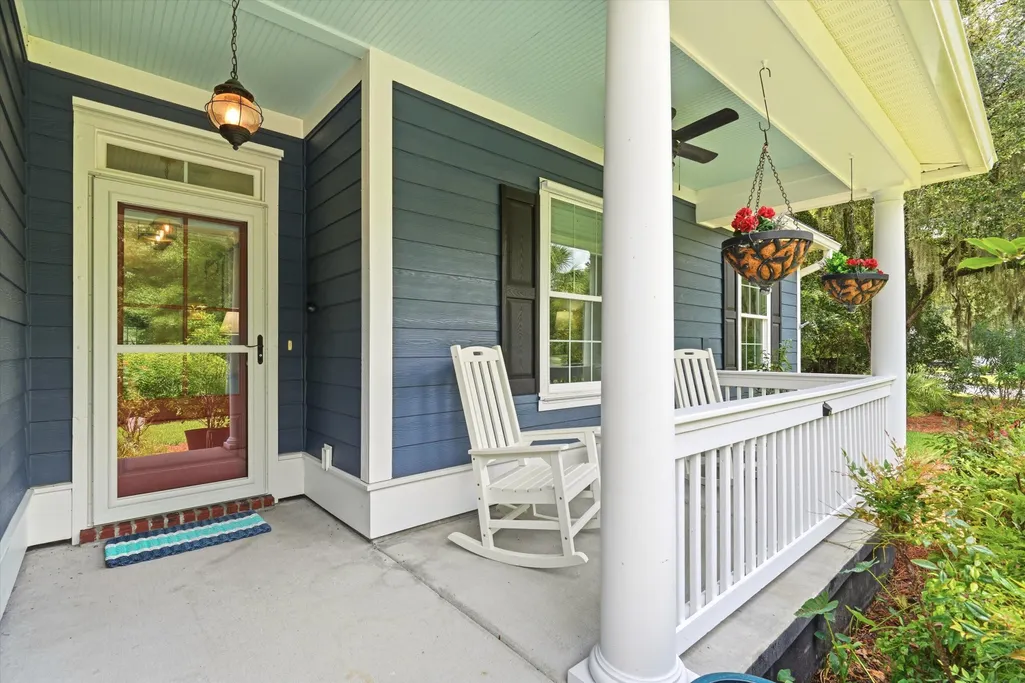
| Patio/Porch Features | Patio,Front Porch |
| Architectural Style | Traditional |
| Stories Count | 1 |
| Levels | One and One Half |
| Property Subtype | Single Family Detached |
| Full Baths | 2 |
| Carport Y/N | false |
| Property Attached Y/N | false |
| Entry Location | Ground Level |
| Green Building Verification Type | HERS Index Score |
| Primary Bedroom Level | Lower |
| Attached Garage | true |
| Security Features | Security System |
| Energy Efficient | HVAC,Insulation |
| Green Indoor Air Quality | Ventilation |
Interior Features
| Interior Amenities | Ceiling - Cathedral/Vaulted,Ceiling - Smooth,Tray Ceiling(s),High Ceilings,Kitchen Island,Walk-In Closet(s),Bonus,Eat-in Kitchen,Family,Frog Attached,Pantry,Sun |
|---|---|
| Air Conditioning Y/N | true |
| Heating Y/N | true |
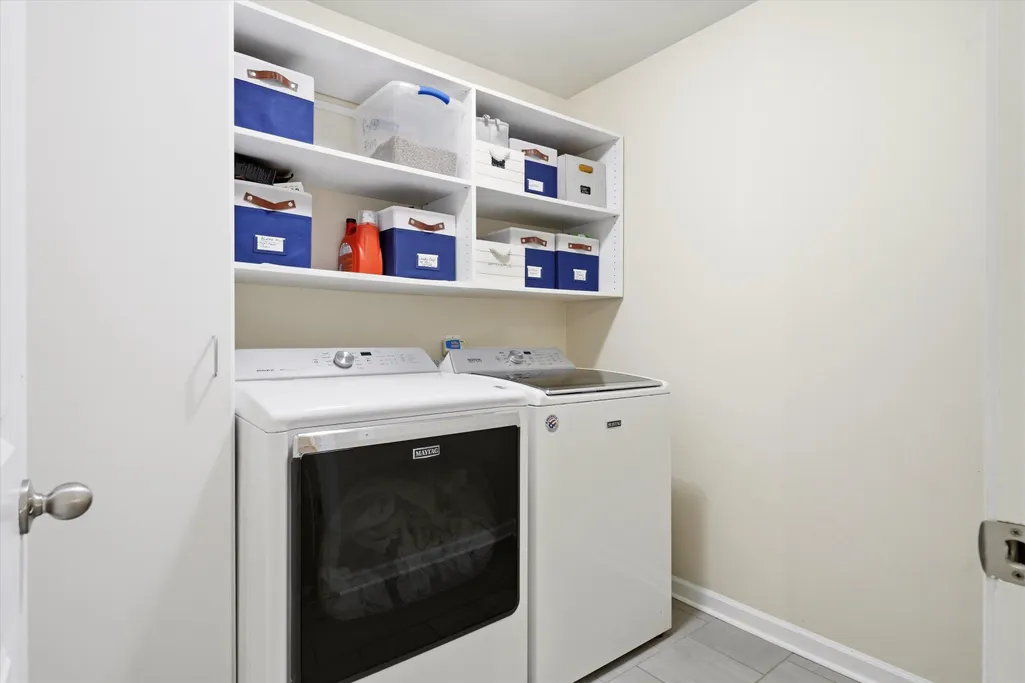
| Laundry Features | Electric Dryer Hookup,Laundry Room |
| Total Bedrooms | 3 |
| Fireplace Y/N | false |
| Room Type | Bonus,Eat-In-Kitchen,Family,Frog Attached,Laundry,Pantry,Sun |
| Primary Bedroom Features | Ceiling Fan(s),Walk-In Closet(s) |
| Flooring | Carpet,Ceramic Tile,Luxury Vinyl |
| Window Features | Window Treatments |
Exterior Features
| Lot Size Area | 0.6 |
|---|---|
| Lot Size Acres | 0.6 |
| Lot Features | 0 - .5 Acre,High,Interior Lot,Level,Wooded |
| Parking Features | 2 Car Garage,Attached,Garage Door Opener |
| Water Source | Public |
| Foundation Details | Raised Slab |
| Building Area Total | 2309 |
| Covered Spaces | 2 |
| Exterior Amenities | Rain Gutters |
| Total Parking | 2 |
| Fencing | Wrought Iron,Rear Only |
| Door Features | Storm Door(s) |
Amenities
- Foreclosure
- Views
- Short Sale
- New Construction
- Adult 55+
- Lease To Own
- No HOA Fees
- Furnished
- Primary On Main
- Air Conditioning
- Seller Finance
- Green
- Fixer Upper
- Horse
- Golf
- Fireplace
- Deck
- Garage
- Basement
- Pool
Property vs Single Family Average in 29455
Price
Year Built
In The Neighborhood
Primary On Main
Johns Island
$ 1,100,000
- Type
- Single Family
- Size
- 3,093 SqFt
- Rooms
- 5 Beds + 3.5 Baths
 The data relating to real estate for sale on this web site comes in part from the Broker Reciprocity Program of Charleston Trident Association of REALTORS® -- All information deemed reliable but not guaranteed. All properties are subject to prior sale, change or withdrawal. Neither listing broker(s) or information provider(s) shall be responsible for any typographical errors, misinformation, misprints and shall be held totally harmless. Listing(s) information is provided for consumer's personal,
 We do not attempt to independently verify the currency, completeness, accuracy or authenticity of the data contained herein. Data may be subject to transcription and transmission errors. Accordingly, the data is provided on an "as is" "as available" basis only and may not reflect all real estate activity in the market. © 2026 REsides, Inc. All rights reserved. Certain information contained herein is derived from information which is the licensed property of, and copyrighted by, REsides, Inc.
 The data relating to real estate for sale on this web site comes in part from the South Carolina - CML Consolidated Multiple Listings. Real estate listings held by brokerage firms other than The Shumpert Group are marked with the IDX logo.
All information deemed reliable but not guaranteed and should be independently verified. All properties are subject to prior sale, change or withdrawal. Neither listing broker(s) nor The Shumpert Group shall be responsible for any typographical errors, misinformation,
The data relating to real estate for sale on this web site comes in part from the South Carolina - CML Consolidated Multiple Listings. Real estate listings held by brokerage firms other than The Shumpert Group are marked with the IDX logo.
All information deemed reliable but not guaranteed and should be independently verified. All properties are subject to prior sale, change or withdrawal. Neither listing broker(s) nor The Shumpert Group shall be responsible for any typographical errors, misinformation,
 Copyright ©2026 Lowcountry Regional Multiple Listing Service. Information is deemed reliable but not guaranteed. Information is provided exclusively for the consumer's personal, non-commercial use, and may not be used for any purpose other than to identify prospective properties consumers may be interested in purchasing. Last Updated: September 16, 2026 12:59 AM UTC
