
Price Reduction - Primary on Main
Address
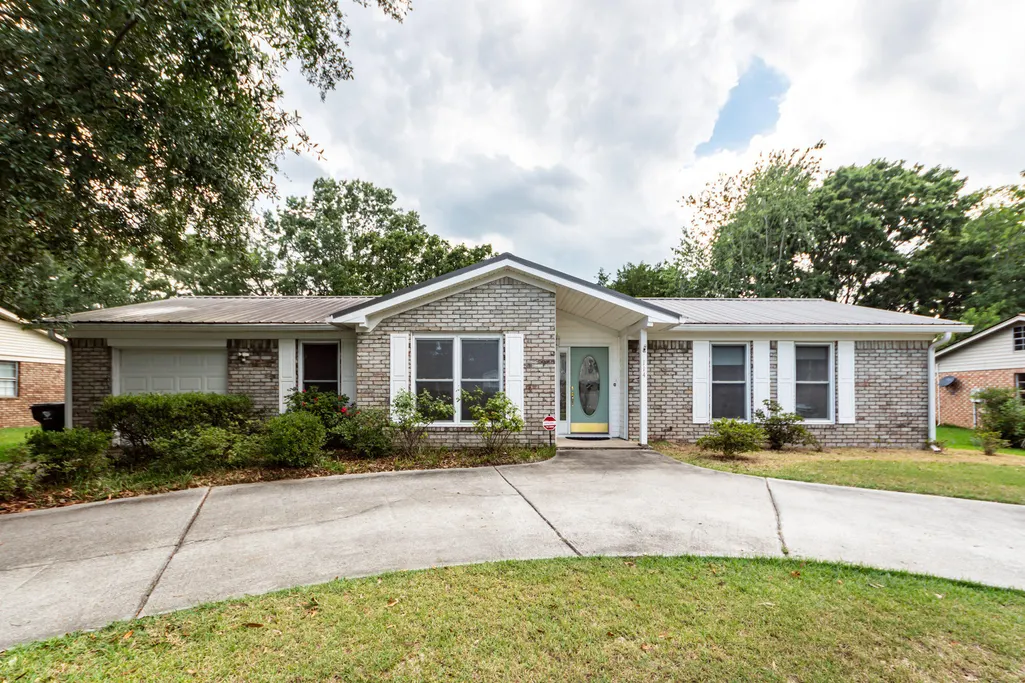
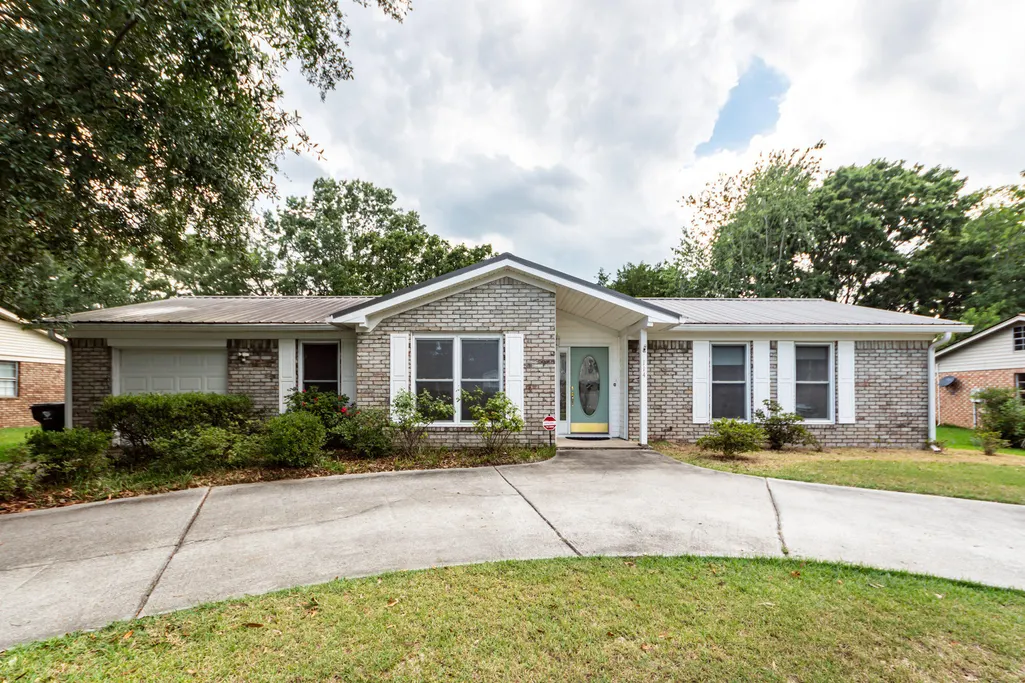
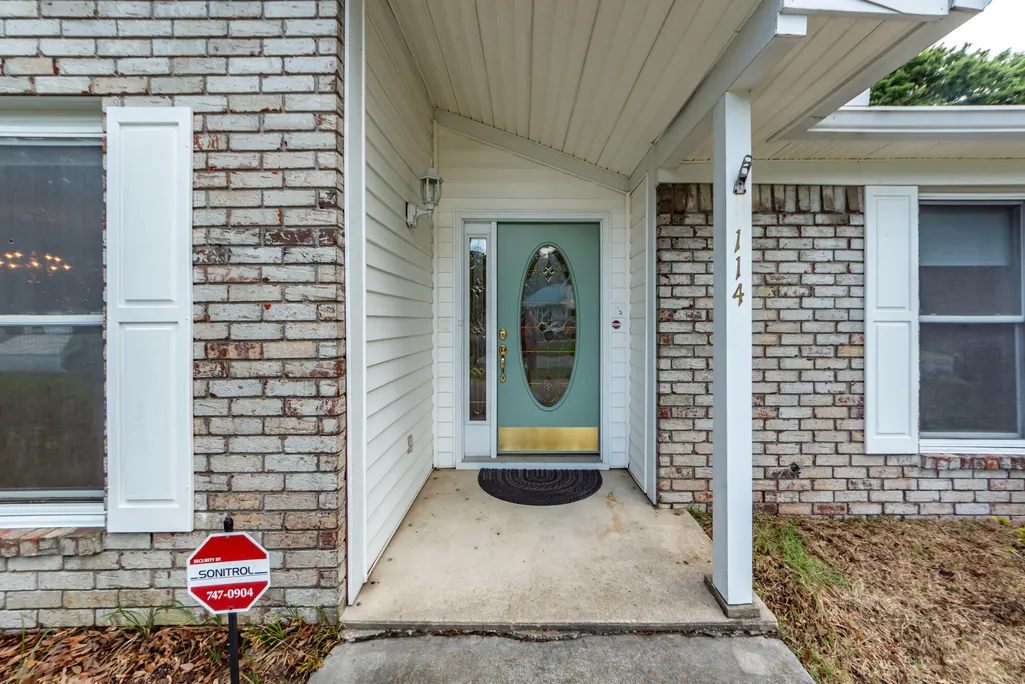
114 Winston Way, Goose Creek, SC
Price
$ 365,000
Property Attributes
- MLS#26020487
- TypeSingle Family
- Listing Status Active Contingent
- CountyBerkeley
- CityGoose Creek
- Area72 - G.Cr-M. Cor. Hwy 52-Oakley-Cooper River
- NeighborhoodSt. James Estates
- Zip29445
- StyleRanch, Traditional
- Year Built1976
- Price$ 365,000
- Bedrooms4
- Full Bathrooms3
- Half Bathrooms0
- Sqr Footage1711
- Lot Size0.4 Acres
Data Source:
Charleston Trident MLS (CTARMLS)
Property Description
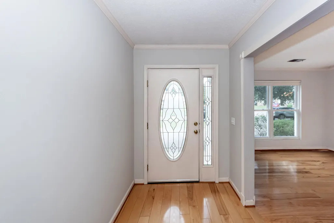
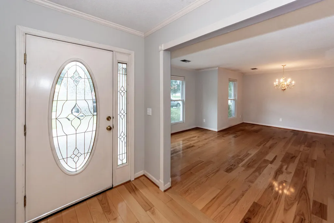
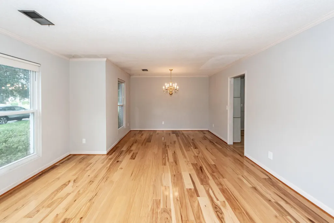
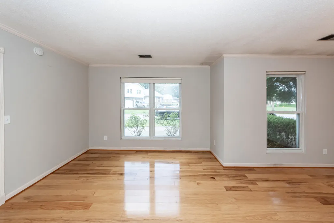
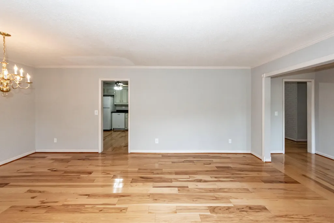
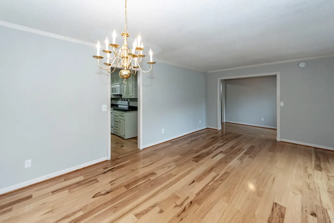
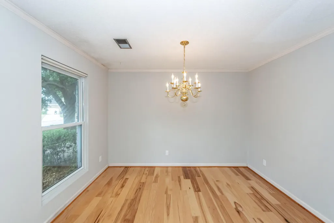
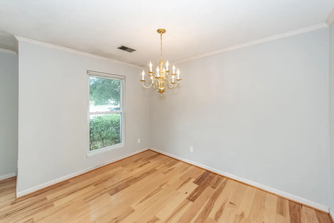
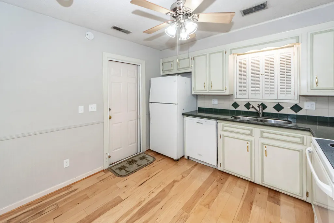
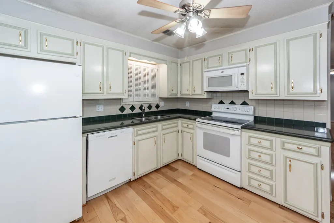
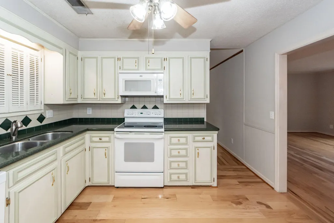
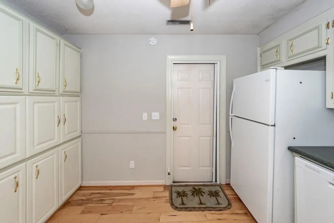
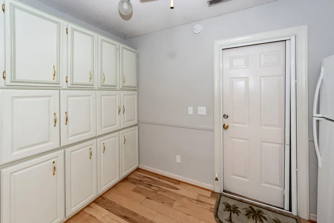
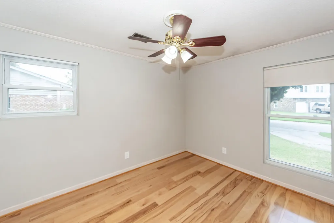
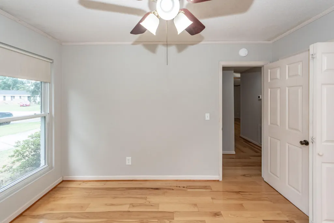
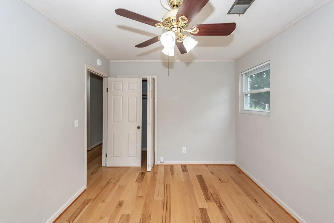
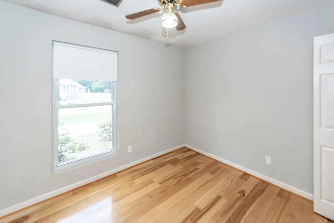
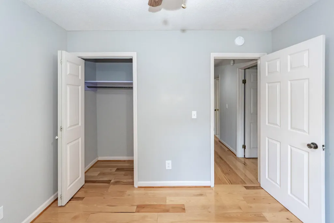
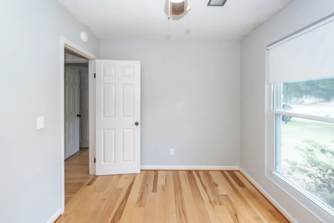
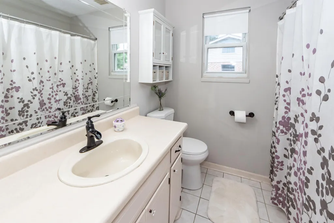
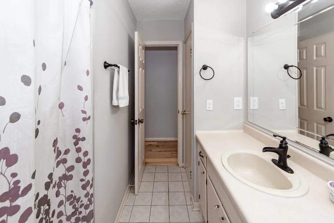
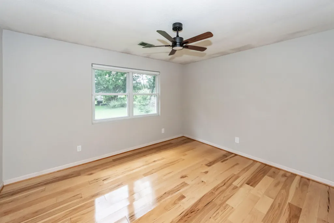
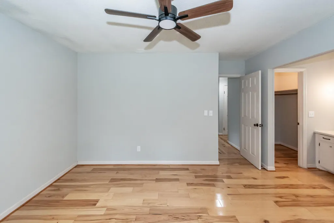
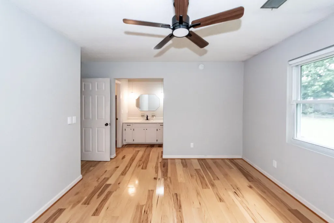
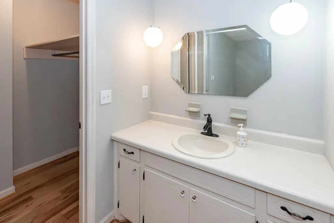
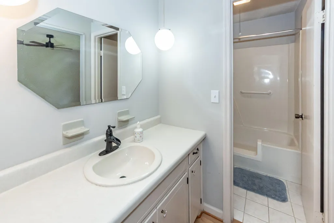
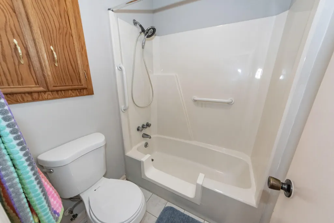
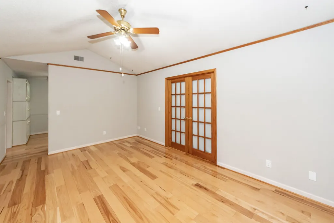
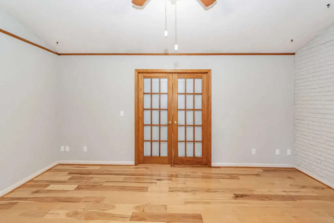
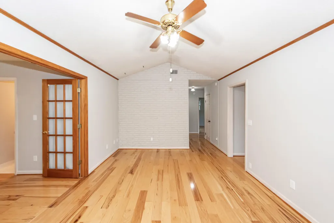
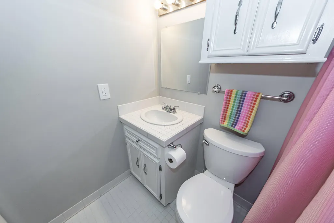
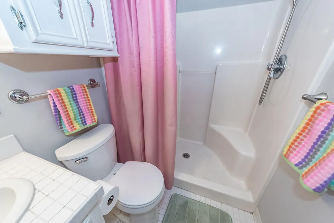
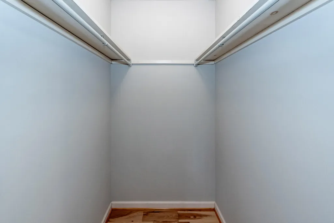
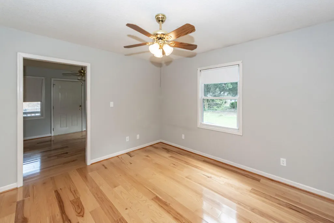
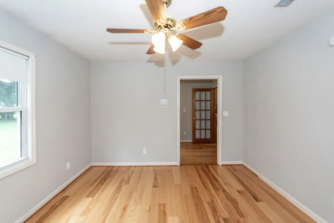
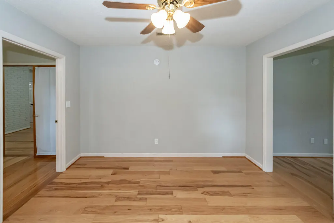
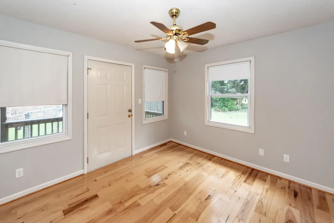
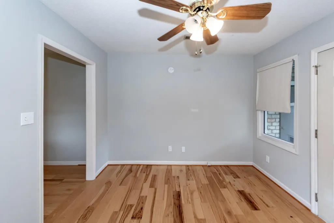
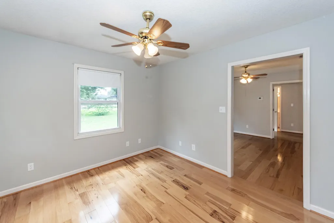
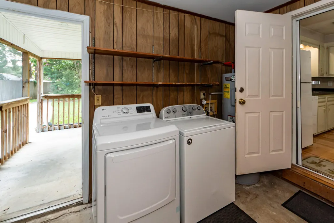
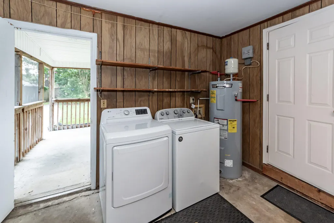
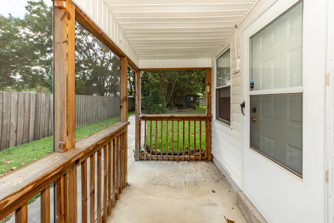
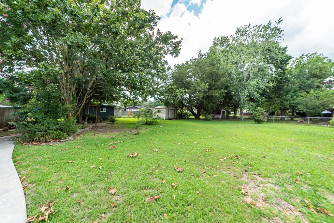
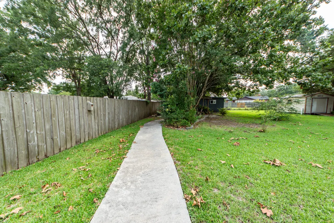
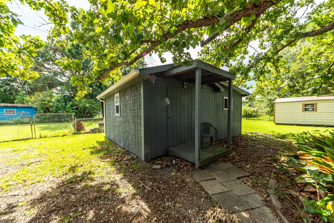
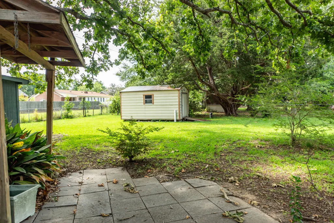
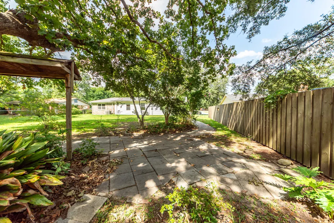
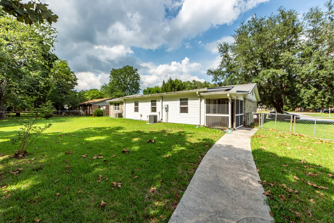
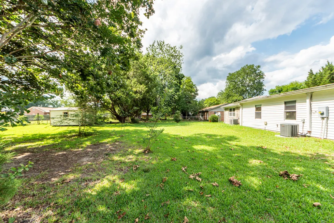
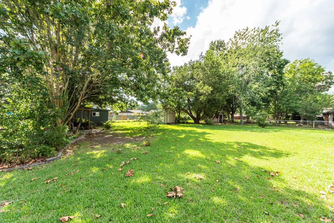
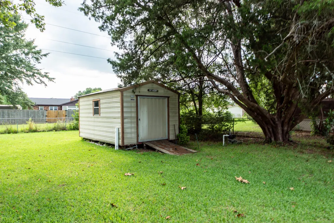
Amazing flexible space! Whether it's hosting out-of-town guests, caring for a family member or having a private office retreat, this extra suite area is a valuable feature. Expansive timeless ranch offers effortless one story living. Formal & casual rooms. Real maple hardwood floors thru out, except for tiled baths. Good storage and closet space Great curb appeal. Newer vinyl clad windows. The Workshop sits under a grand oak tree. Storage shed. Large lot gives children a place to run and play, Mom's garden & flowers or just relaxing underneath the mature trees. One car garage w/opener. Appliances convey. Newer HVAC. Seller has taken very good care of and has maintained the home over the years. If you need a move in ready, solid 'built like they used to build home'', call now to see inside!
| Elementary School | Middle School | High School |
|---|---|---|
| Bowens Corner Elementary Elementary School | Sedgefield Middle School | Goose Creek High School |
| Price History | |
|---|---|
| 7/31/2026 | Listed $375,000 |
| 9/1/2026 | 3$365,000 |
General Features
| County | Berkeley |
|---|---|
| Property Type | Residential |
| Subdivision Name | St. James Estates |
| Status | Active Contingent |
| Directions | Hwy. 52 To Hwy. 78. Drive Towards Goose Creek. Right Onto Snake Rd., Right Onto Foster Creek Rd. Then Left Onto Westminster Blvd. Then Turn Right Onto Winston Way, Home Is Down On The Right. |
| High School | Goose Creek |
| City | Goose Creek |
| MLS Area | 72 - G.Cr/M. Cor. Hwy 52-Oakley-Cooper River |
| Lot Size Units | Acres |
| Lot Size Square Feet | 17424 |
| Elementary School | Bowens Corner Elementary |
| Middle/Junior High School | Sedgefield |
| Building Area Units | Square Feet |
| Standard Status | Active Under Contract |
| Utilities | City of Goose Creek |
| Sewer | Public Sewer |
| Heating | Central,Heat Pump |
| Cooling | Central Air |
| Roof | Metal |
| Garage Spaces | 1 |
| Construction Materials | Brick Veneer,Vinyl Siding |
| Year Built | 1976 |
| Community Features | Trash |
| New Construction | false |
| Garage Y/N | true |
| Structure Type | Patio |
| Other Structures | No,Shed(s),Storage,Workshop |
| Patio/Porch Features | Patio,Screened |
| Architectural Style | Ranch,Traditional |
| Stories Count | 1 |
| Levels | One |
| Property Subtype | Single Family Detached |
| Full Baths | 3 |
| Carport Y/N | false |
| Property Attached Y/N | false |
| Entry Location | Ground Level |
| Primary Bedroom Level | Lower |
| Virtual Tour | https://url.usb.m.mimecastprotect.com/s/Icz1CB1AB8ilxlXGfzfNf2fSCY?domain=charlestonvirtualhomes.com |
| Attached Garage | true |
Interior Features
| Interior Amenities | Ceiling - Blown,Walk-In Closet(s),Ceiling Fan(s),Family,Entrance Foyer,Great,Living/Dining Combo,In-Law Floorplan,Office |
|---|---|
| Air Conditioning Y/N | true |
| Heating Y/N | true |
| Laundry Features | Electric Dryer Hookup,Washer Hookup |
| Total Bedrooms | 4 |
| Fireplace Y/N | false |
| Room Type | Family,Foyer,Great,Living/Dining Combo,Mother-In-Law Suite,Office |
| Primary Bedroom Features | Ceiling Fan(s),Outside Access,Sitting Room,Split,Walk-In Closet(s) |
| Flooring | Ceramic Tile,Wood |
| Window Features | Some Storm Wnd/Doors,Some Thermal Wnd/Doors,Window Treatments |
Exterior Features
| Lot Size Area | 0.4 |
|---|---|
| Lot Size Acres | 0.4 |
| Lot Features | 0 - .5 Acre,High,Interior Lot,Level,Wooded |
| Parking Features | 1 Car Garage,Attached,Off Street,Garage Door Opener |
| Water Source | Public |
| Foundation Details | Raised Slab |
| Building Area Total | 1711 |
| Covered Spaces | 1 |
| Exterior Amenities | Rain Gutters |
| Total Parking | 1 |
| Fencing | Chain Link,Privacy,Rear Only |
| Lot Dimensions | 83 X 198 X 84 X 209 |
| Door Features | Some Storm Door(s),Some Thermal Door(s) |
Amenities
- Foreclosure
- Views
- Short Sale
- New Construction
- Adult 55+
- Lease To Own
- No HOA Fees
- Furnished
- Primary On Main
- Air Conditioning
- Seller Finance
- Green
- Fixer Upper
- Horse
- Golf
- Fireplace
- Deck
- Garage
- Basement
- Pool
Property vs Single Family Average in 29445
Price
Year Built
 The data relating to real estate for sale on this web site comes in part from the Broker Reciprocity Program of Charleston Trident Association of REALTORS® -- All information deemed reliable but not guaranteed. All properties are subject to prior sale, change or withdrawal. Neither listing broker(s) or information provider(s) shall be responsible for any typographical errors, misinformation, misprints and shall be held totally harmless. Listing(s) information is provided for consumer's personal,
 We do not attempt to independently verify the currency, completeness, accuracy or authenticity of the data contained herein. Data may be subject to transcription and transmission errors. Accordingly, the data is provided on an "as is" "as available" basis only and may not reflect all real estate activity in the market. © 2026 REsides, Inc. All rights reserved. Certain information contained herein is derived from information which is the licensed property of, and copyrighted by, REsides, Inc.
 The data relating to real estate for sale on this web site comes in part from the South Carolina - CML Consolidated Multiple Listings. Real estate listings held by brokerage firms other than The Shumpert Group are marked with the IDX logo.
All information deemed reliable but not guaranteed and should be independently verified. All properties are subject to prior sale, change or withdrawal. Neither listing broker(s) nor The Shumpert Group shall be responsible for any typographical errors, misinformation,
The data relating to real estate for sale on this web site comes in part from the South Carolina - CML Consolidated Multiple Listings. Real estate listings held by brokerage firms other than The Shumpert Group are marked with the IDX logo.
All information deemed reliable but not guaranteed and should be independently verified. All properties are subject to prior sale, change or withdrawal. Neither listing broker(s) nor The Shumpert Group shall be responsible for any typographical errors, misinformation,
 Copyright ©2026 Lowcountry Regional Multiple Listing Service. Information is deemed reliable but not guaranteed. Information is provided exclusively for the consumer's personal, non-commercial use, and may not be used for any purpose other than to identify prospective properties consumers may be interested in purchasing. Last Updated: September 15, 2026 12:14 AM UTC
